1101 Locust St #11e
1101 Locust St #11e
1101 Locust St #11e
1101 Locust St #11e
1101 Locust St #11e
1101 Locust St #11e
1101 Locust St #11e
1101 Locust St #11e
1101 Locust St #11e
1101 Locust St #11e
1101 Locust St #11e
1101 Locust St #11e
1101 Locust St #11e
1101 Locust St #11e
1101 Locust St #11e
1101 Locust St #11e
1101 Locust St #11e
1101 Locust St #11e
1101 Locust St #11e
1101 Locust St #11e
1101 Locust St #11e
1101 Locust St #11e
1101 Locust St #11e
1101 Locust St #11e
1101 Locust St #11e
1101 Locust St #11e
1101 Locust St #11e
1101 Locust St #11e
1101 Locust St #11e
1101 Locust St #11e
1101 Locust St #11e
1101 Locust St #11e
1101 Locust St #11e
1101 Locust St #11e
1101 Locust St #11e
1101 Locust St #11e
1101 Locust St #11e
1101 Locust St #11e
1101 Locust St #11e
1101 Locust St #11e
1101 Locust St #11e
1101 Locust St #11e
1101 Locust St #11e
1101 Locust St #11e
1101 Locust St #11e
1101 Locust St #11e
SEE ALL PHOTOS
1101 Locust St #11e
1101 Locust St #11e
1101 Locust St #11e
1101 Locust St #11e
1101 Locust St #11e
1101 Locust St #11e
1101 Locust St #11e
1101 Locust St #11e
1101 Locust St #11e
1101 Locust St #11e
1101 Locust St #11e
1101 Locust St #11e
1101 Locust St #11e
1101 Locust St #11e
1101 Locust St #11e
1101 Locust St #11e
1101 Locust St #11e
1101 Locust St #11e
1101 Locust St #11e
1101 Locust St #11e
1101 Locust St #11e
1101 Locust St #11e
1101 Locust St #11e
1101 Locust St #11e
1101 Locust St #11e
1101 Locust St #11e
1101 Locust St #11e
1101 Locust St #11e
1101 Locust St #11e
1101 Locust St #11e
1101 Locust St #11e
1101 Locust St #11e
1101 Locust St #11e
1101 Locust St #11e
1101 Locust St #11e
1101 Locust St #11e
1101 Locust St #11e
1101 Locust St #11e
1101 Locust St #11e
1101 Locust St #11e
1101 Locust St #11e
1101 Locust St #11e
1101 Locust St #11e
1101 Locust St #11e
1101 Locust St #11e
1101 Locust St #11e
Courtesy of Kurfiss Sotheby's International Realty
Sold

1101 Locust St #11e

1101 LOCUST STREET Unit: 11E, PHILADELPHIA, PA 19107

$1,650,000
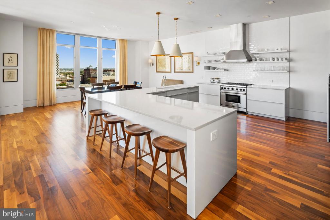
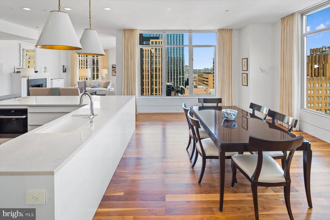
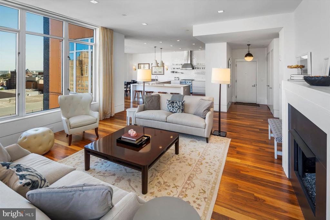
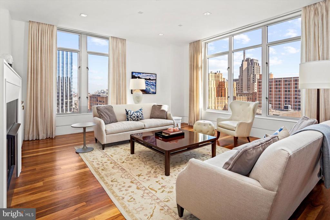
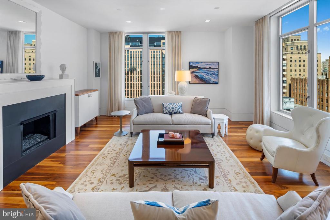
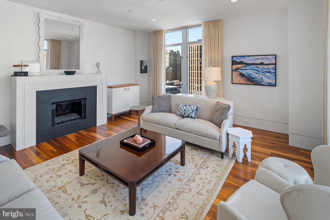
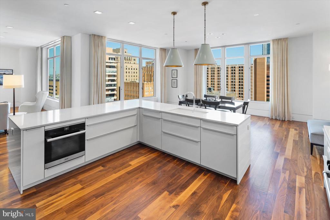
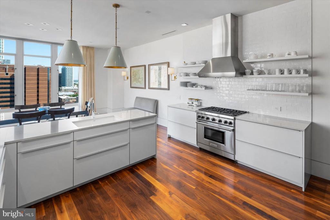
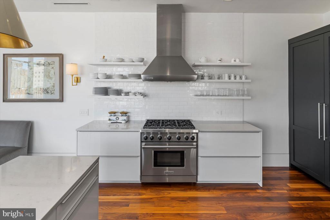
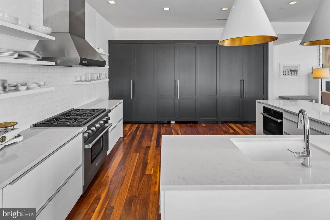
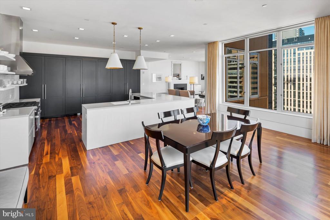
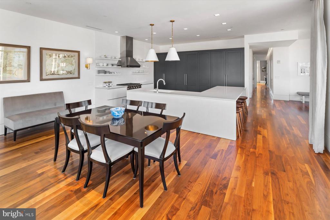
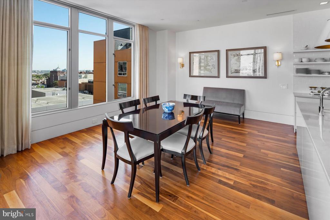
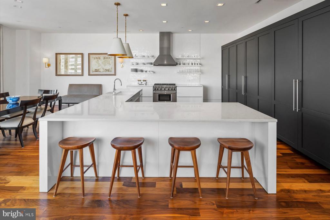
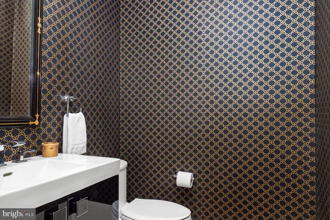
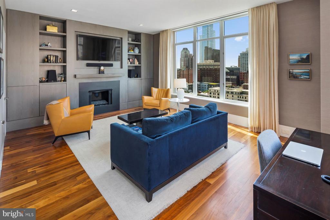
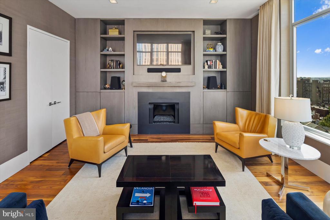
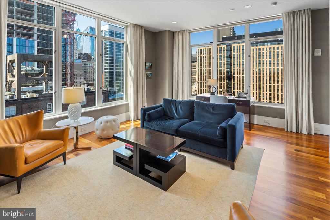
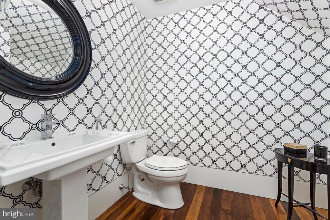
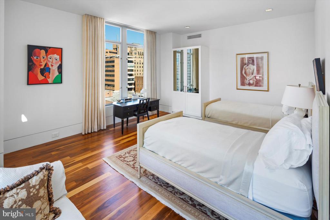
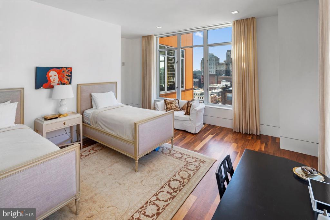
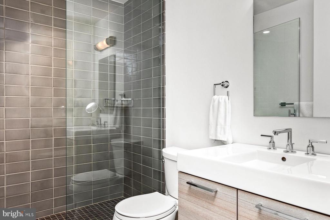
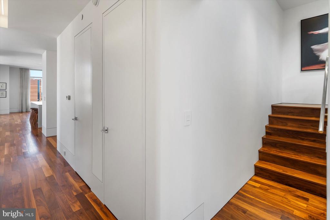
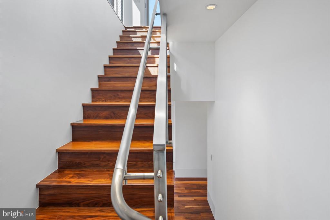
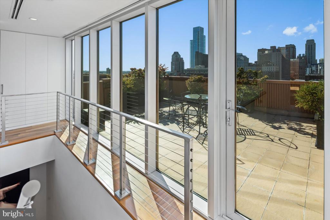
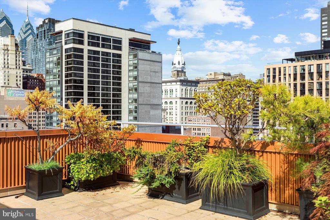
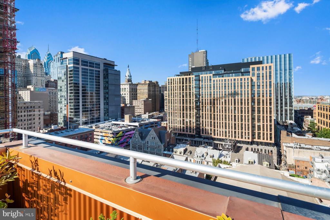
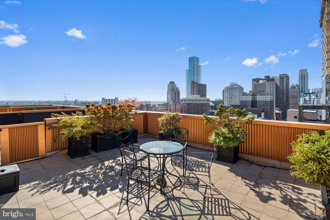
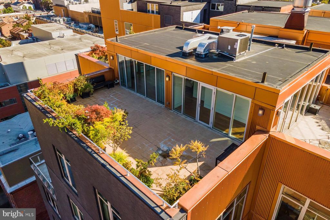
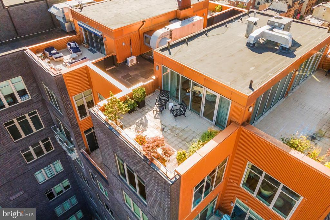
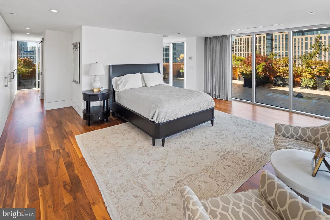
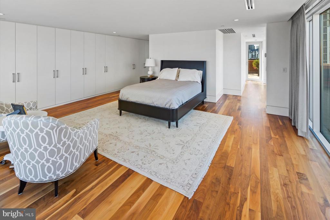

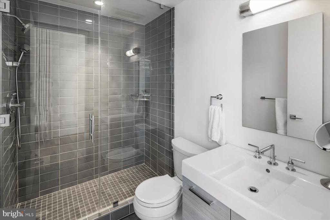
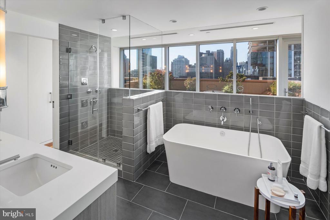
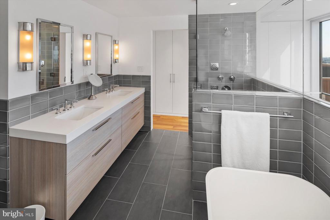
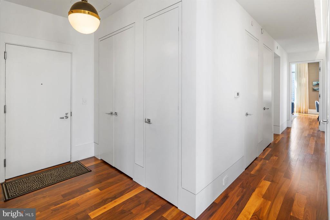
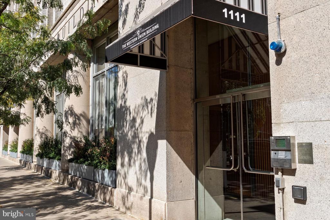
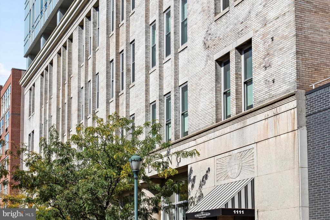
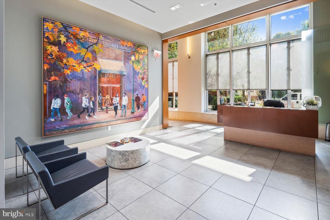
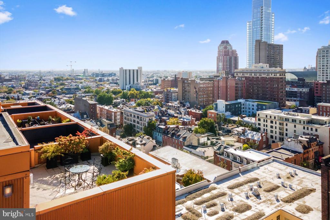
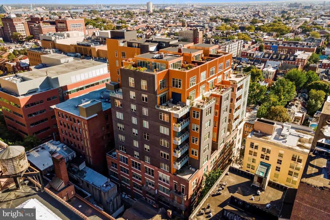
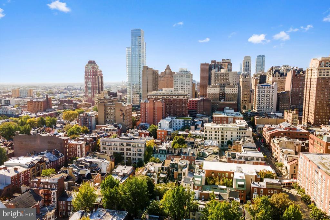
Surround yourself with panoramic skyline views at this light-filled penthouse in Philadelphia's popular Western Union condominium building. A quietly elegant, bi-level retreat with three terraces high above the city, this residence is beautifully designed to offer expansive spaces for living and entertaining. There's easy flow from living to dining to kitchen with wood floors throughout, high ceilings and a neutral palette. A gas fireplace and built-ins serve as the focal point in the living area, though the views are sure to compete for guests' attention. A true cook's kitchen is lined in Poggenpohl cabinetry, known for its timeless quality and smart storage solutions. Handle big events with ease via the six-burner Wolf range and supplemental Miele wall oven. A sleek wall of cabinetry hides the refrigerator/freezer, pantry storage and a wonderful secret bar with wine chiller and refrigerator/ice maker. In a quiet corner of the apartment is a study with a fireplace and a wall of sleek built-ins. This space can convert to a bedroom with ease. It has an en suite half bath plumbed for a shower should someone wish. Adjacent to it is an en suite guest bedroom with built-in armoire. A powder room, laundry room and plenty of closet storage complete the first floor. The second level offers access to three terraces, a generous amount of outdoor space for entertaining, container gardening or just enjoying those fabulous, sweeping views! Also on this level is the primary bedroom with a sitting area, yet another smartly designed space with an entire wall devoted to built-in storage outfitted with every manner of organizer. If you're "a soaker," look no further than the Victoria & Albert steeping tub in the main suite bath. This bathroom sports Poggenpohl double wall-hung vanity, tile wainscoting and an oversized shower with multiple sprays. With so much built into this home, it feels as livable as a large suburban home but with restaurants, theaters, the ballet, orchestra and galleries just a few minutes' walk from your door. To make city life even easier, this penthouse includes two garage parking spaces and four storage units in the building.

3
beds

5
baths

2,888 Sq.Ft. LIVING AREA
Franz J. Rabauer

Franz J. Rabauer

Features & Amenities

Interior

  • total bedrooms3
  • Total bathrooms5
  • full bathrooms3
  • half bathrooms2
  • Laundry room Main Floor, Dryer In Unit, Washer In Unit
  • Flooring Hardwood
  • Fireplace Gas/Propane
  • APPLIANCES Built-In Range, Dishwasher, Dryer, Icemaker, Oven - Wall, Oven/Range - Gas, Range Hood, Refrigerator, Six Burner Stove, Washer, Water Heater
  • other interior Features Built-Ins, Combination Kitchen/Dining, Entry Level Bedroom, Floor Plan - Open, Kitchen - Gourmet, Kitchen - Island, Recessed Lighting, Bathroom - Soaking Tub, Sound System, Sprinkler System, Bathroom - Stall Shower, Bathroom - Tub Shower, Upgraded Countertops, Water Treat System, Wood Floors

Area & Lot

  • Status Sold
  • Date Sold January 7, 2025
  • Living Area2,888 Sq.Ft.
  • Total Area2,888 Sq.Ft.
  • MLS® IDPAPH2285700
  • TypeResidential
  • YEAR BUILT2007
  • Architecture StylesContemporary
  • View DescriptionCity, Panoramic
  • School DistrictTHE SCHOOL DISTRICT OF PHILADELPHIA

Exterior

  • STORIES2
  • Garage Space2.0
  • water SourcePublic
  • PoolNo Pool
  • parkingAttached Garage
  • HEAT TYPEForced Air
  • AIR CONDITIONINGCentral A/C
  • sewerPublic Sewer
  • Disability FeaturesNone
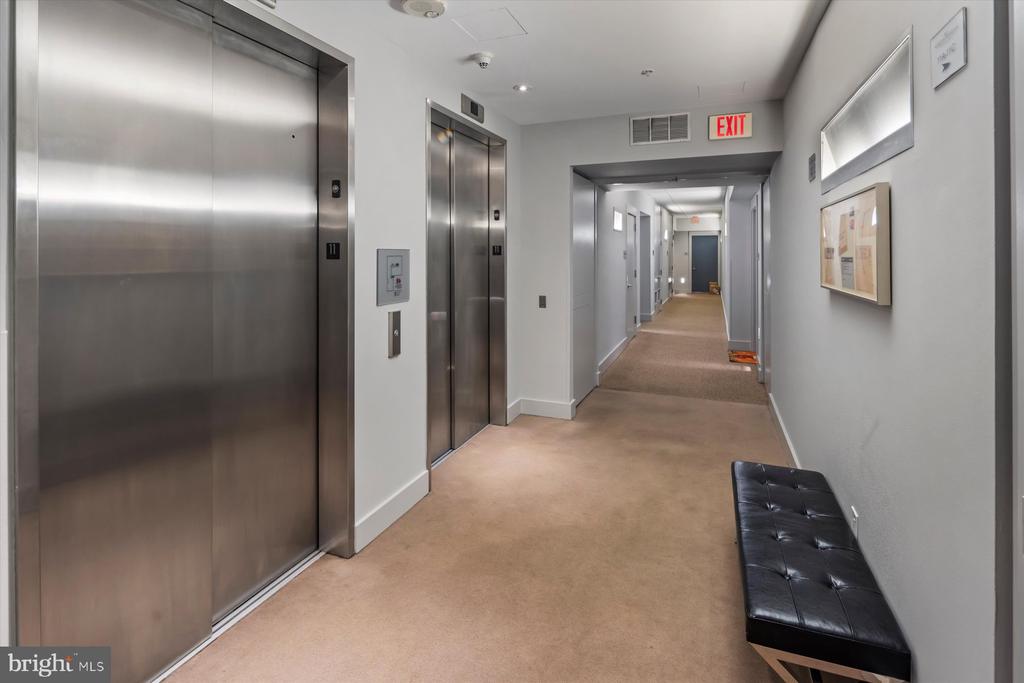
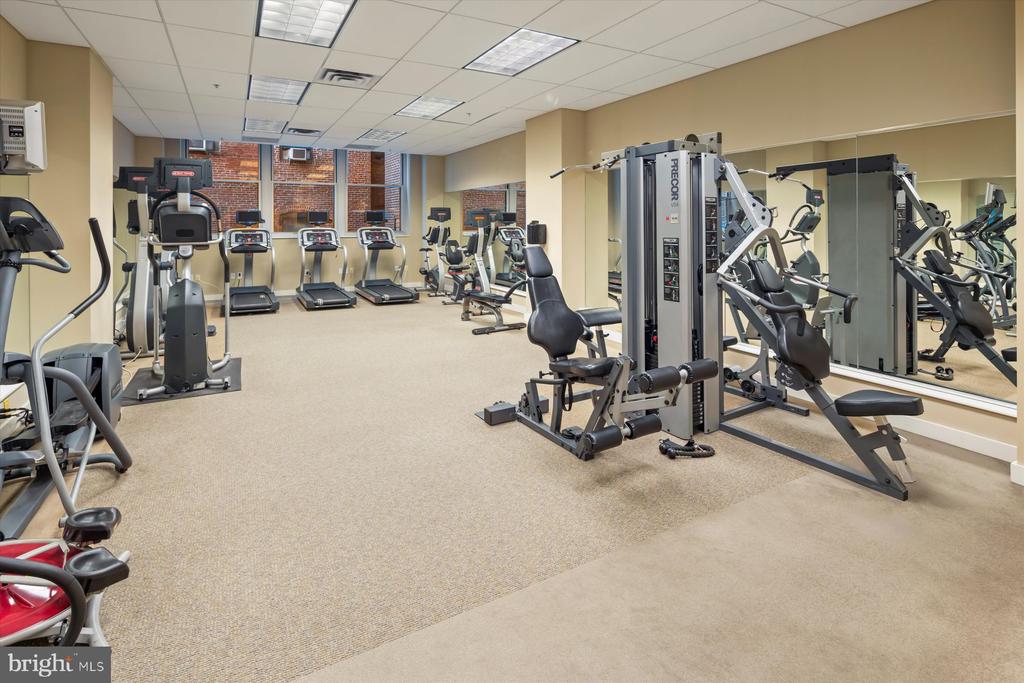
  • HOA AmenitiesConcierge, Elevator, Exercise Room, Extra Storage
  • security Features24 hour security, Desk in Lobby, Fire Detection System, Security System, Sprinkler System - Indoor

Financial

  • Sales Price$1,650,000
  • Real Estate Tax $27,996/yr
  • Zoning CMX4
View Virtual Tour

Work With Franz

Franz has a gift for working with clients to ensure they maximize the selling price of their properties, and he offers a wealth of knowledge to buyers. He is a wise negotiator regardless of which side of the settlement table he is on. Contact him today to assist you with your real estate needs.