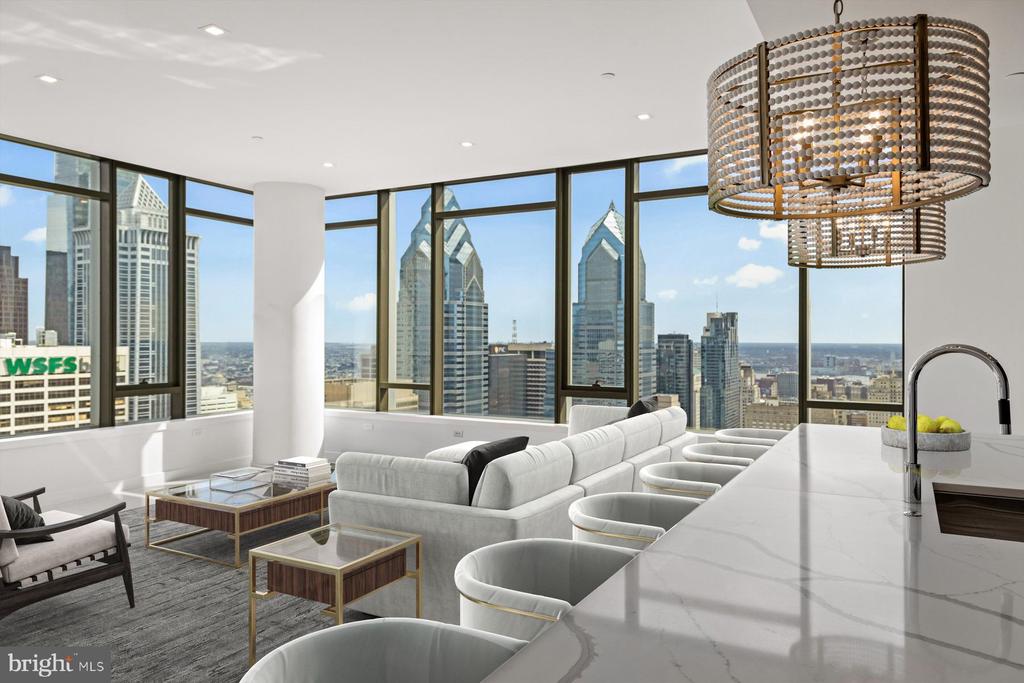
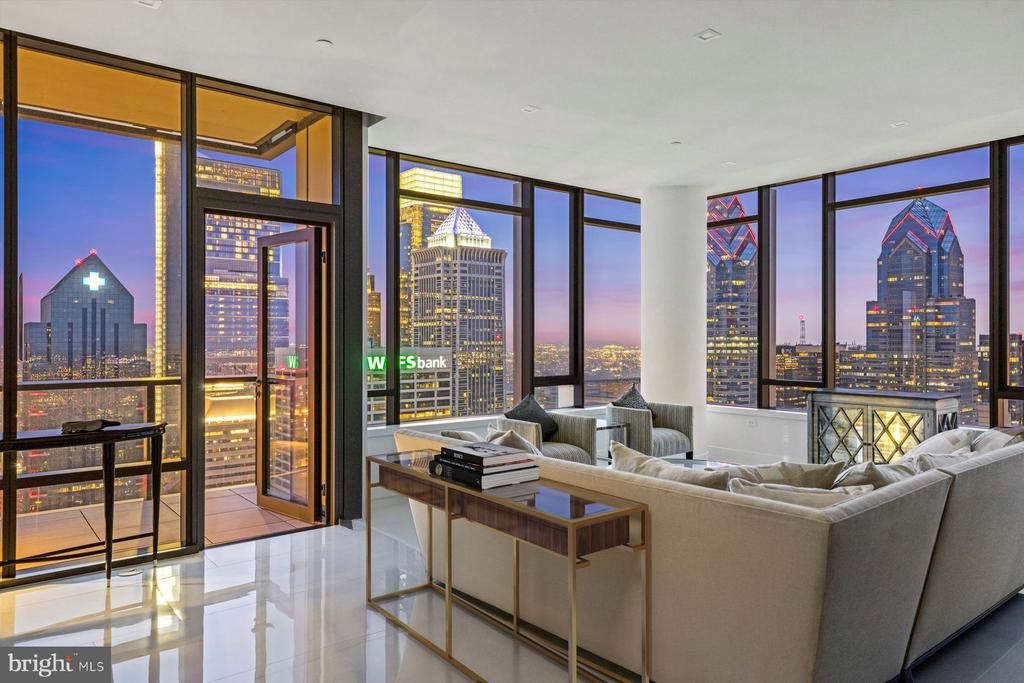
Furnished high-rise living room with floor-to-ceiling windows overlooking the Philadelphia skyline.
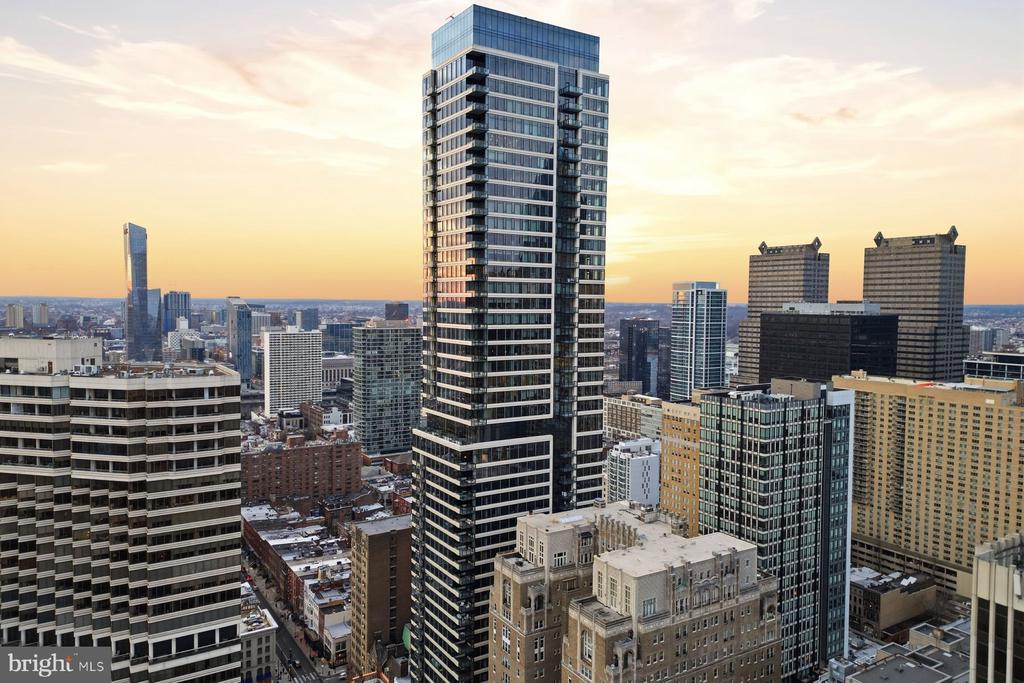
Philadelphia high-rise tower above surrounding city buildings at sunset.
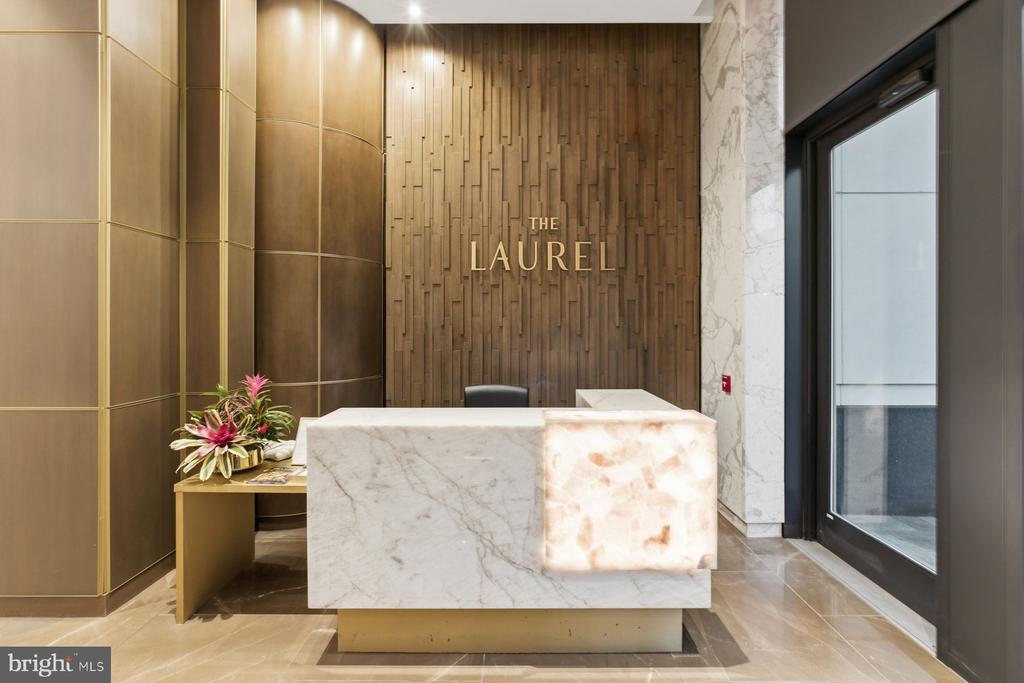
Condominium lobby reception desk with marble counter and The Laurel sign.
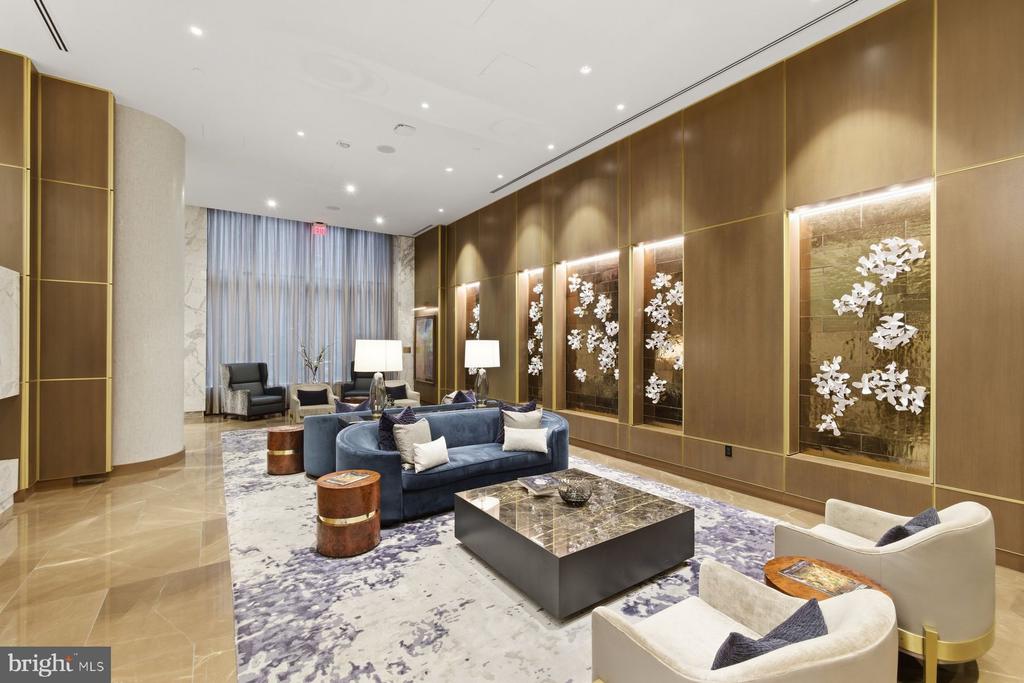
Furnished building lounge with blue sofas, marble coffee table, and illuminated floral wall displays.
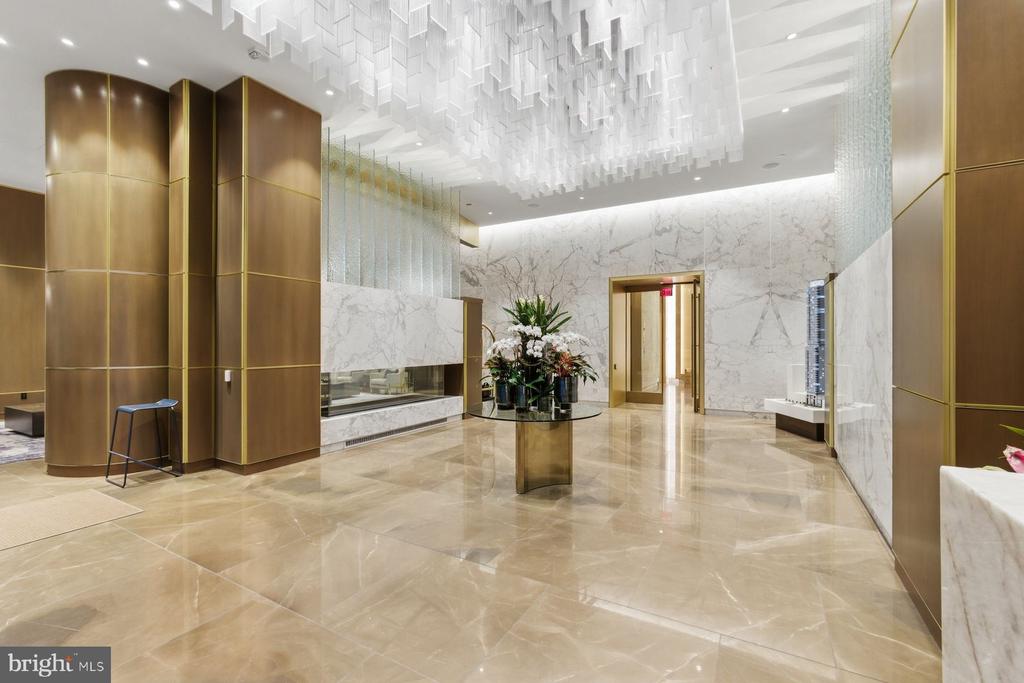
Building lobby with marble walls, brass accents, and a sculptural white ceiling.
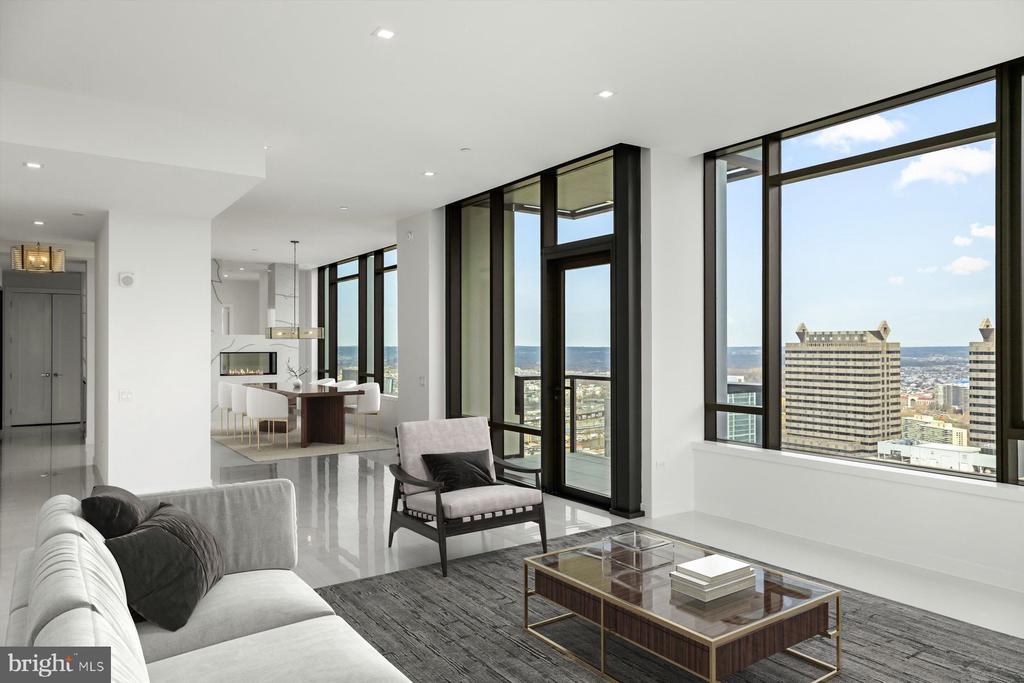
Bright modern living room with floor-to-ceiling windows overlooking the Philadelphia skyline.
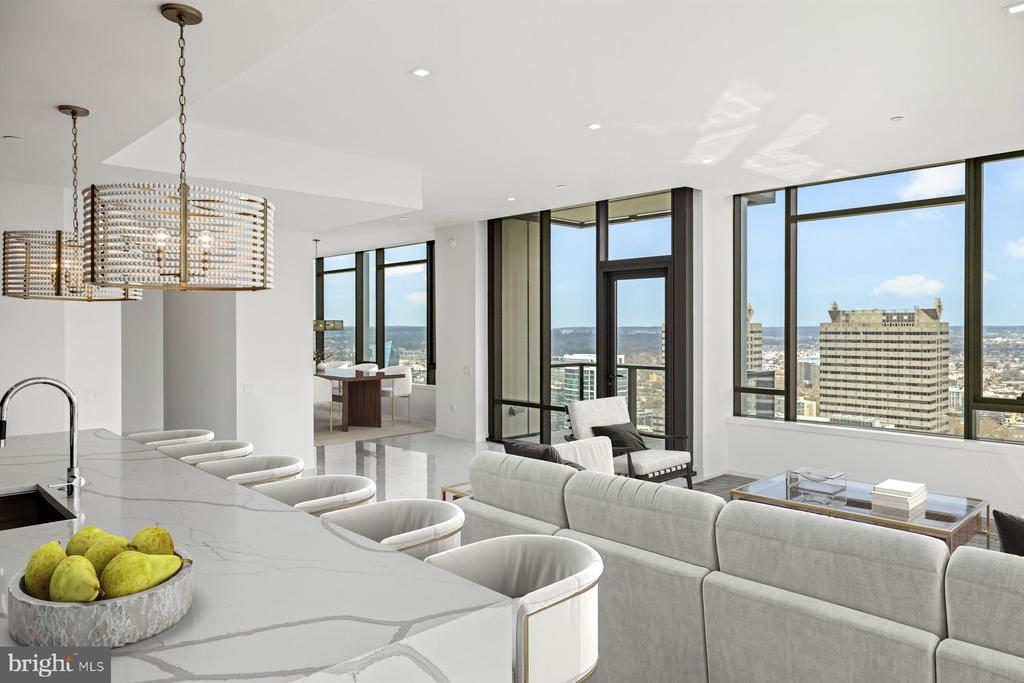
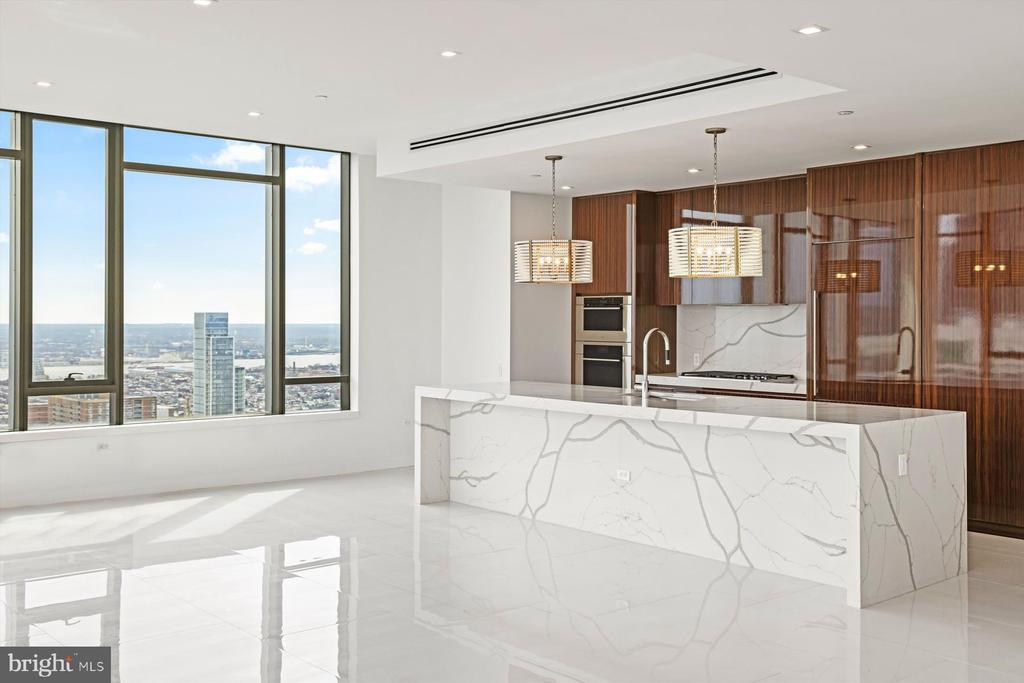
Open-plan high-rise living room and kitchen with a marble island and city views.
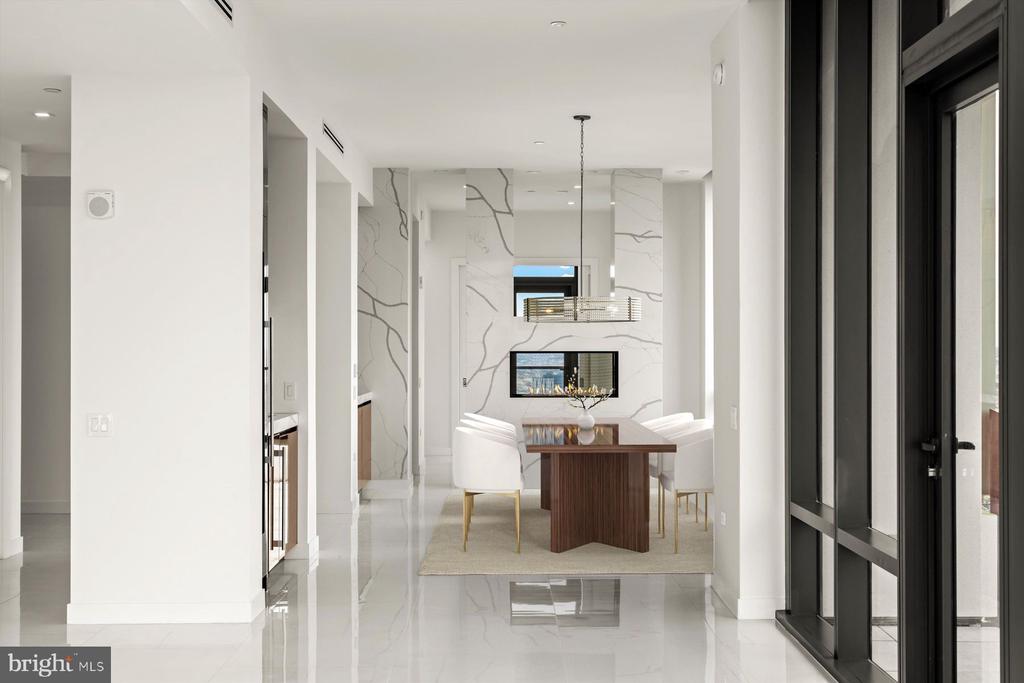
Dining room with a wood table, white chairs, marble-patterned walls, and black-framed windows.
Modern kitchen with a marble island, walnut cabinetry, and floor-to-ceiling windows overlooking Philadelphia.
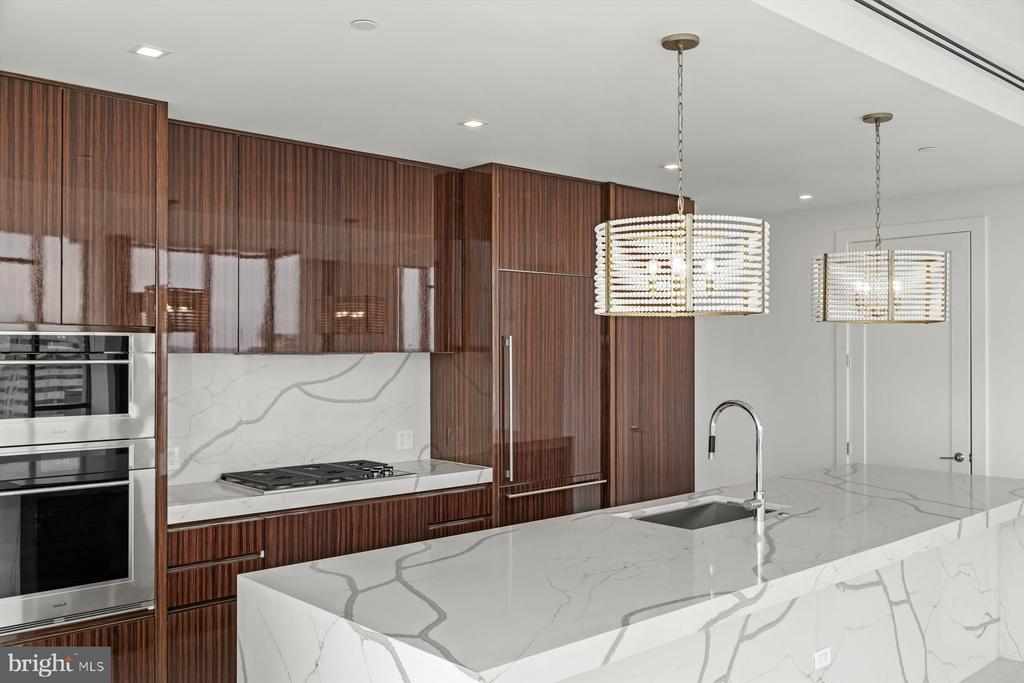
Modern kitchen with a veined marble island, walnut cabinetry, and two pendant lights.
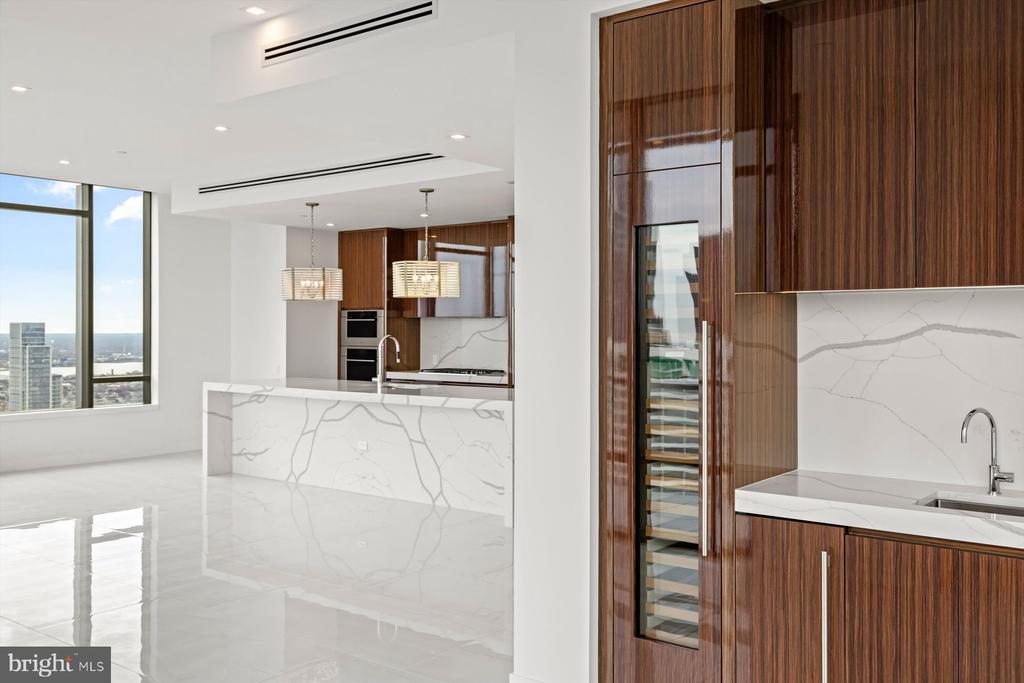
Modern kitchen with a veined stone island, walnut cabinetry, and floor-to-ceiling city-view windows.
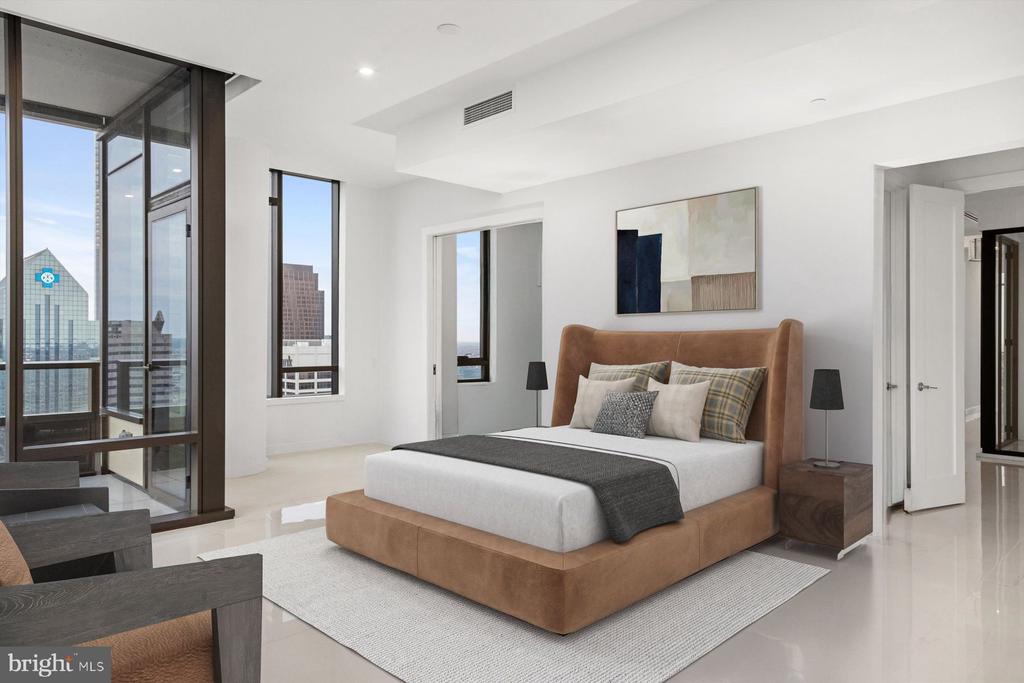
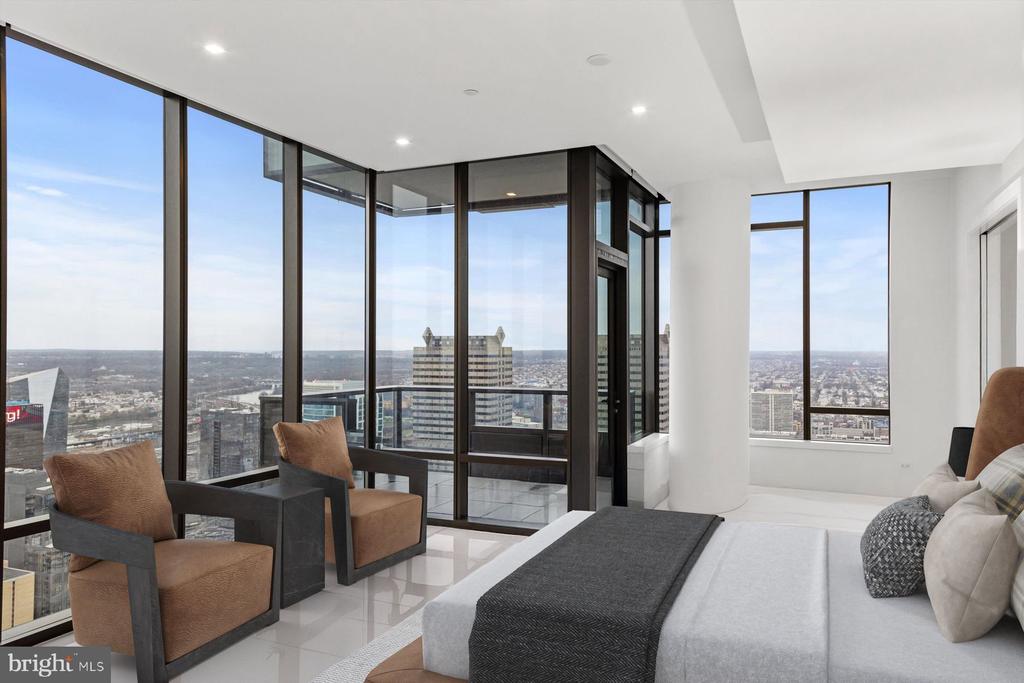
Staged bedroom with a tan upholstered bed and floor-to-ceiling windows overlooking the city.
Bedroom with floor-to-ceiling windows, two armchairs, and sweeping Philadelphia city views.
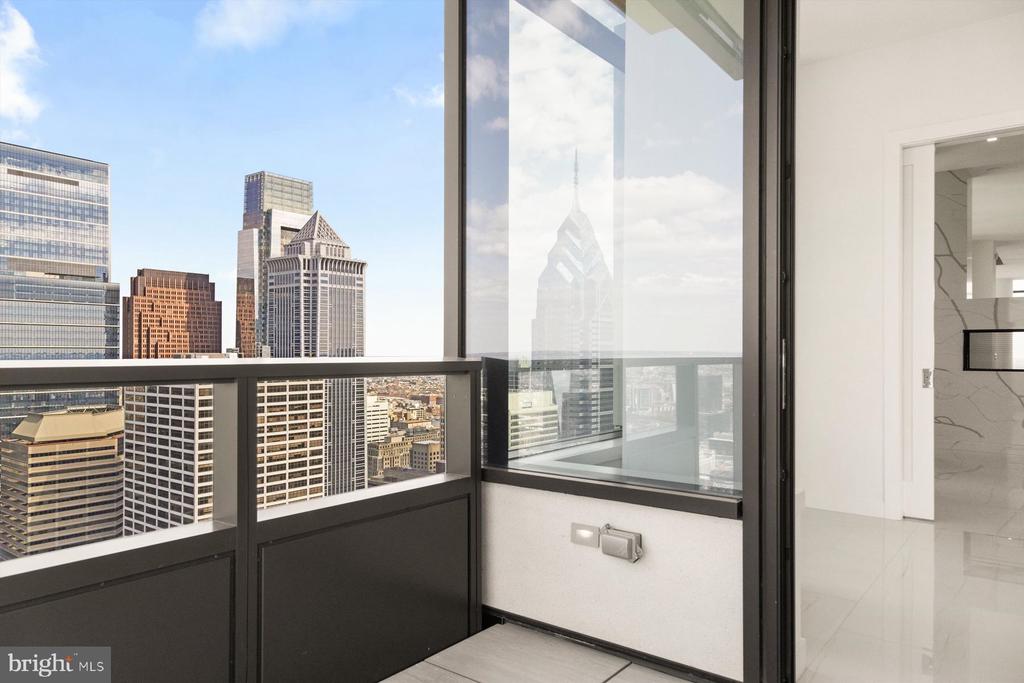
High-rise balcony overlooking the Philadelphia skyline through floor-to-ceiling windows.
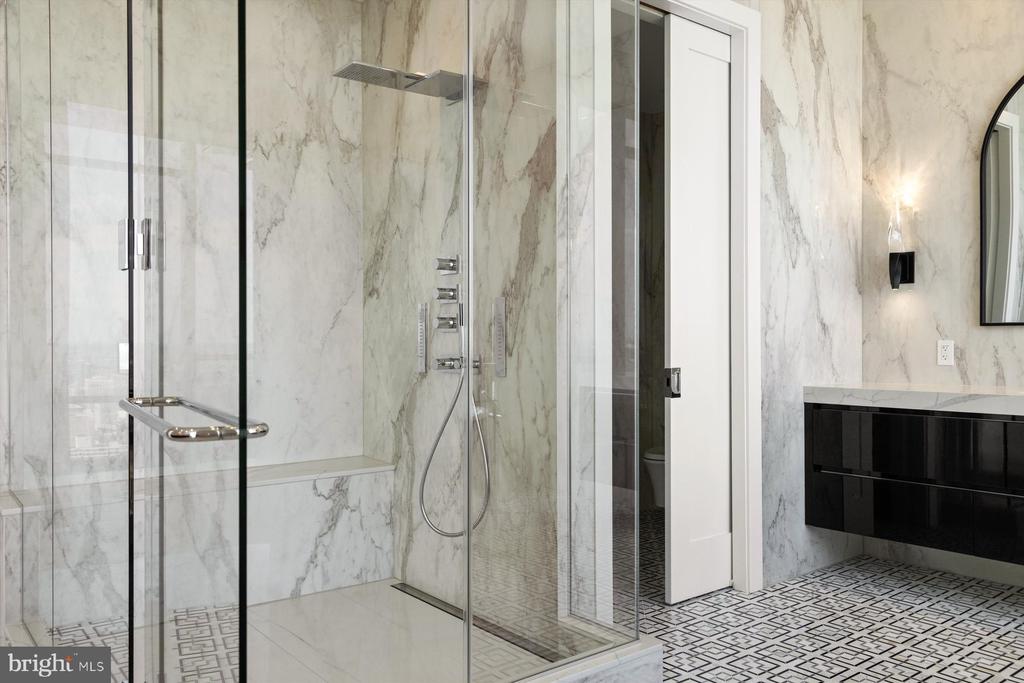
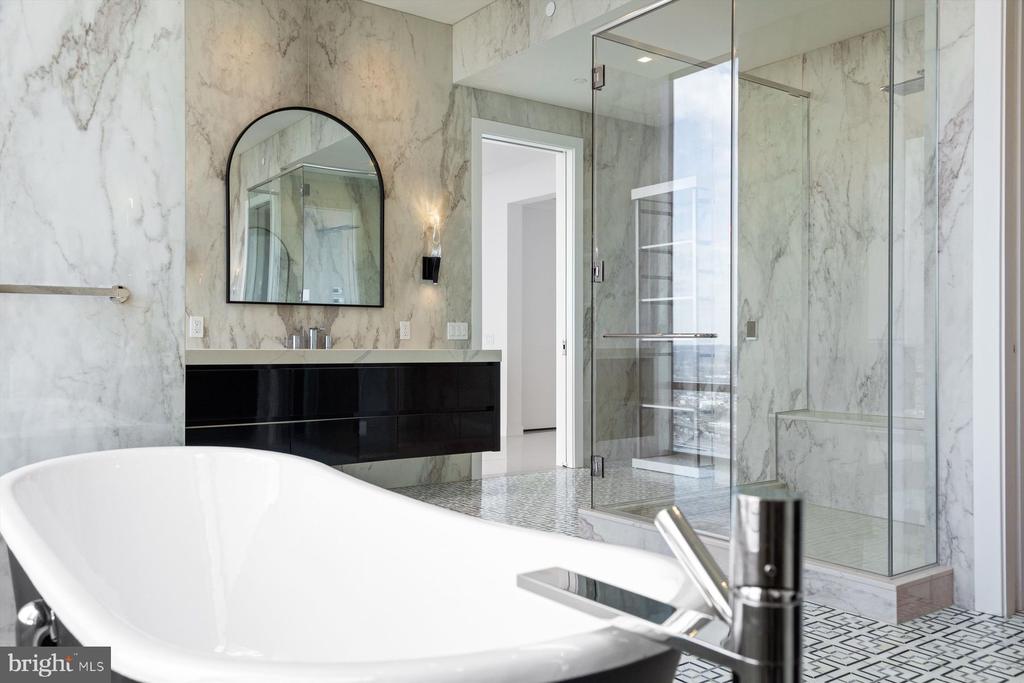
Marble bathroom with a glass-enclosed shower, geometric tile floor, and floating black vanity.
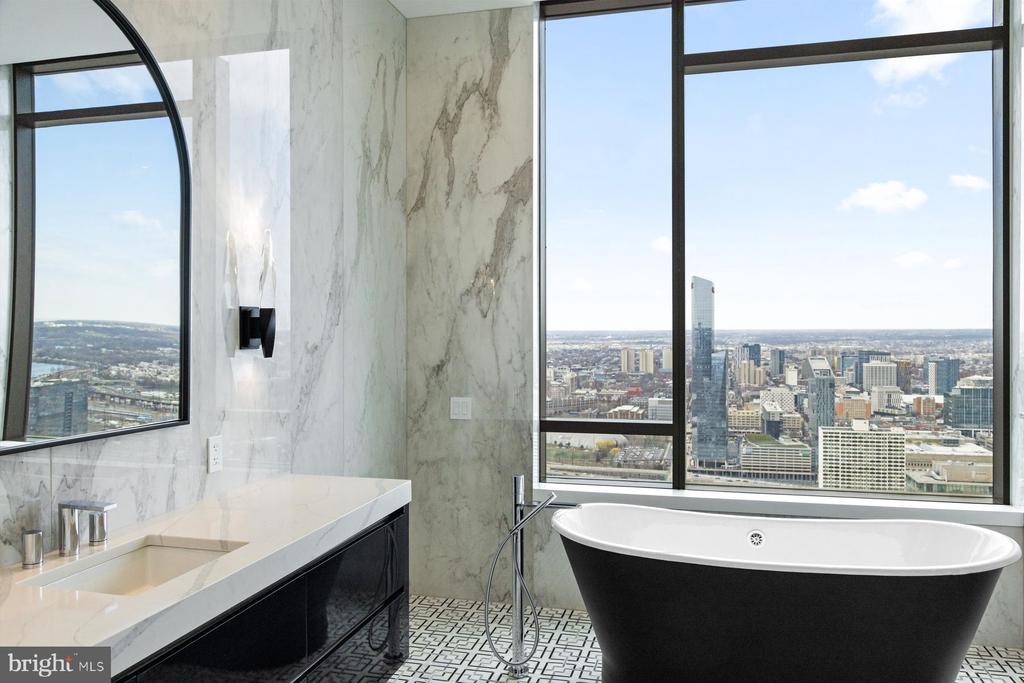
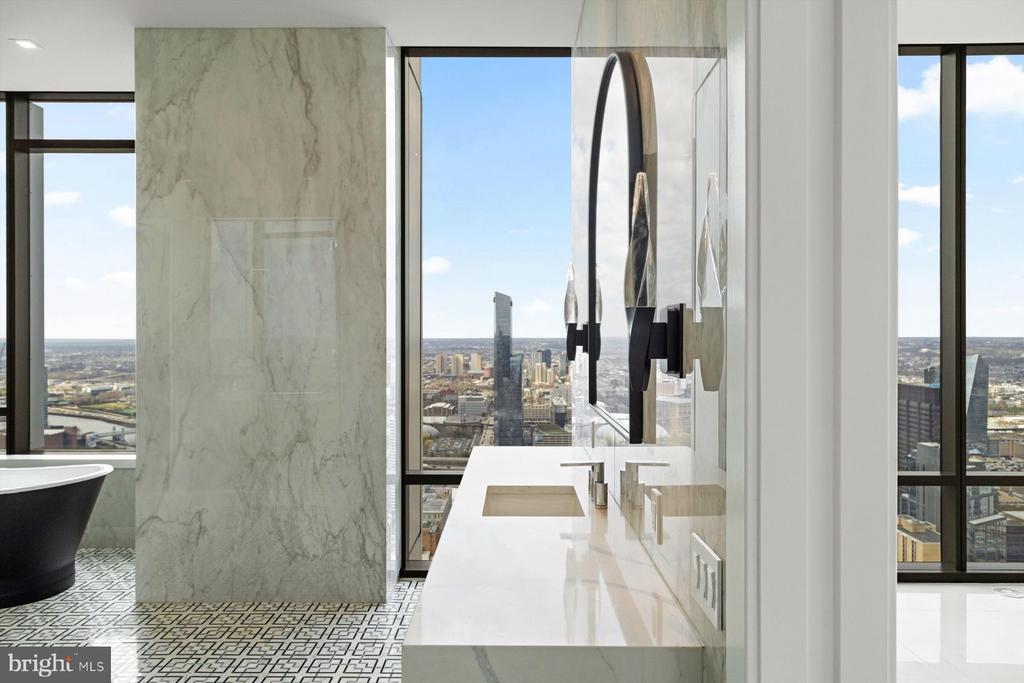
Marble bathroom with a freestanding tub beside floor-to-ceiling windows overlooking the city skyline.
Marble bathroom with a freestanding tub, black vanity, and glass-enclosed shower.
Bathroom with a freestanding tub, marble finishes, and expansive Philadelphia city views.
Bathroom vanity with veined marble wall and mirror beside floor-to-ceiling windows overlooking the city.
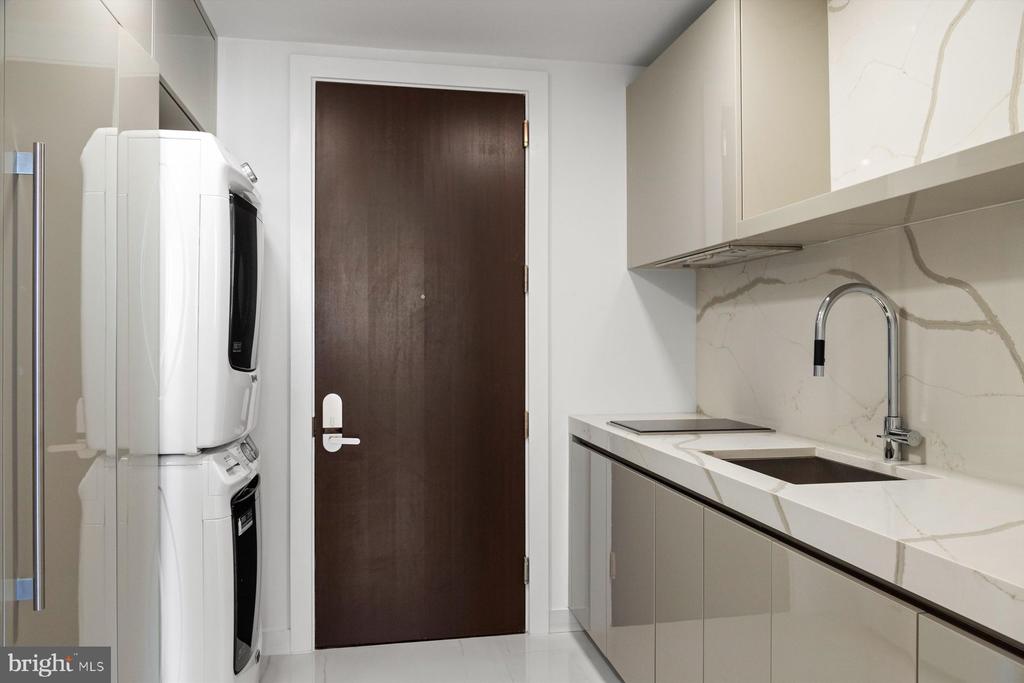
Laundry area with stacked washer and dryer beside a sleek sink and countertop.
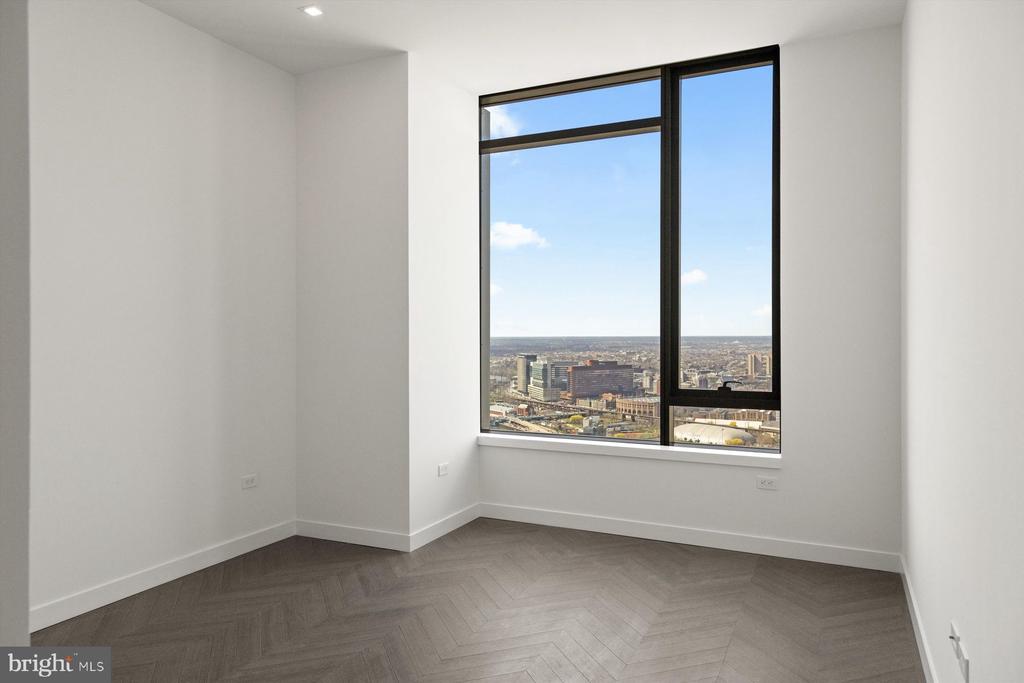
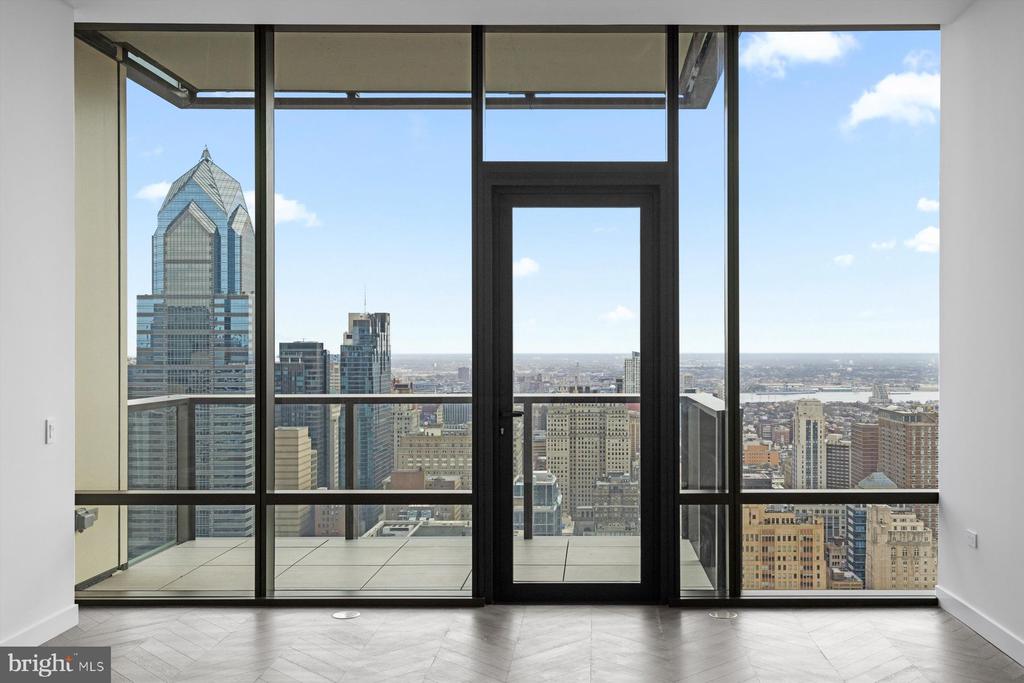
Empty room with dark herringbone flooring and a large window overlooking the city.
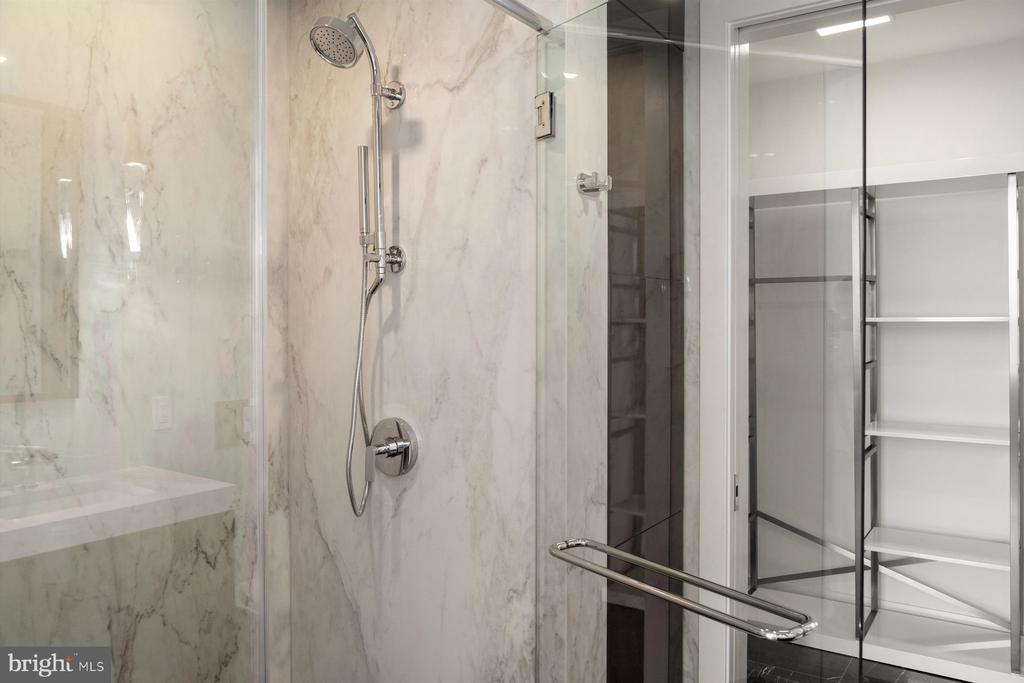
Marble bathroom shower with chrome fixtures beside a built-in shelving closet.
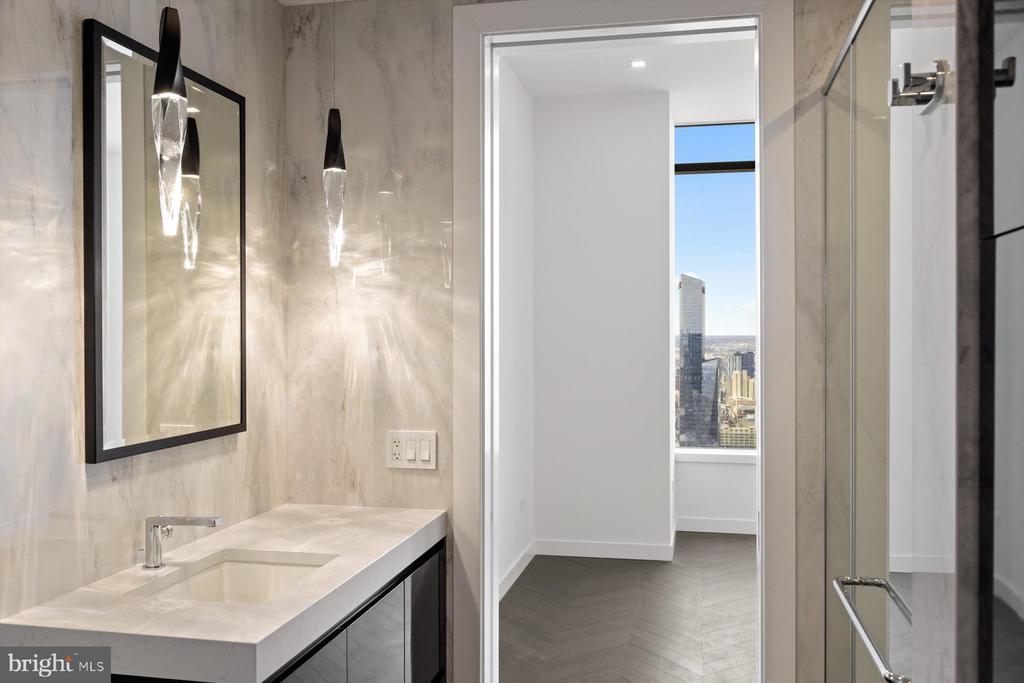
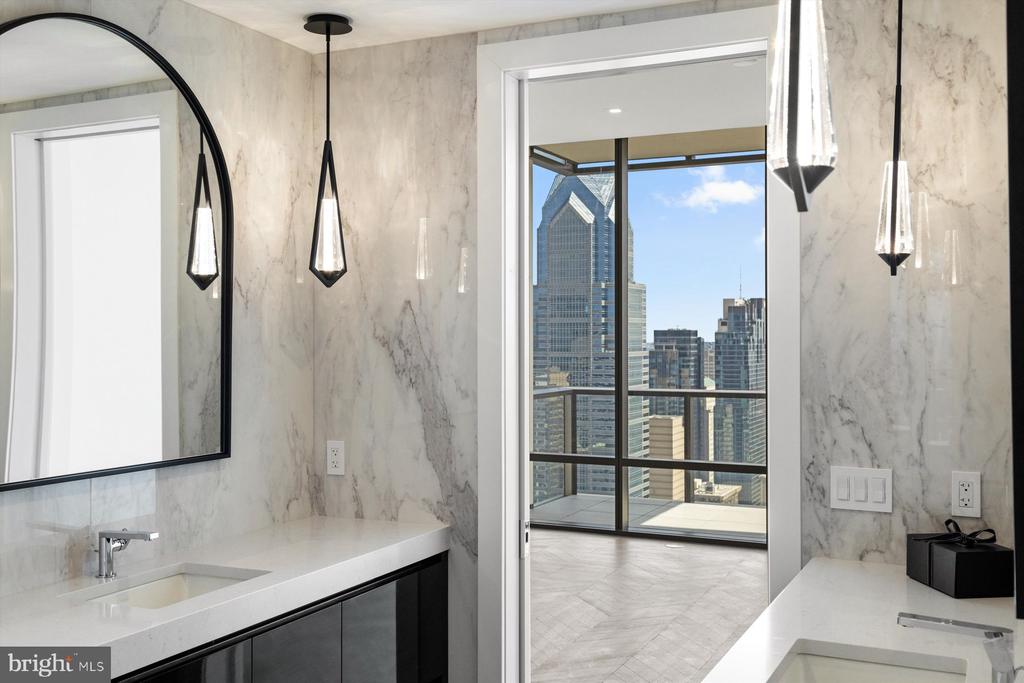
Bathroom with a marble vanity and glass shower, opening to a room with a city view.
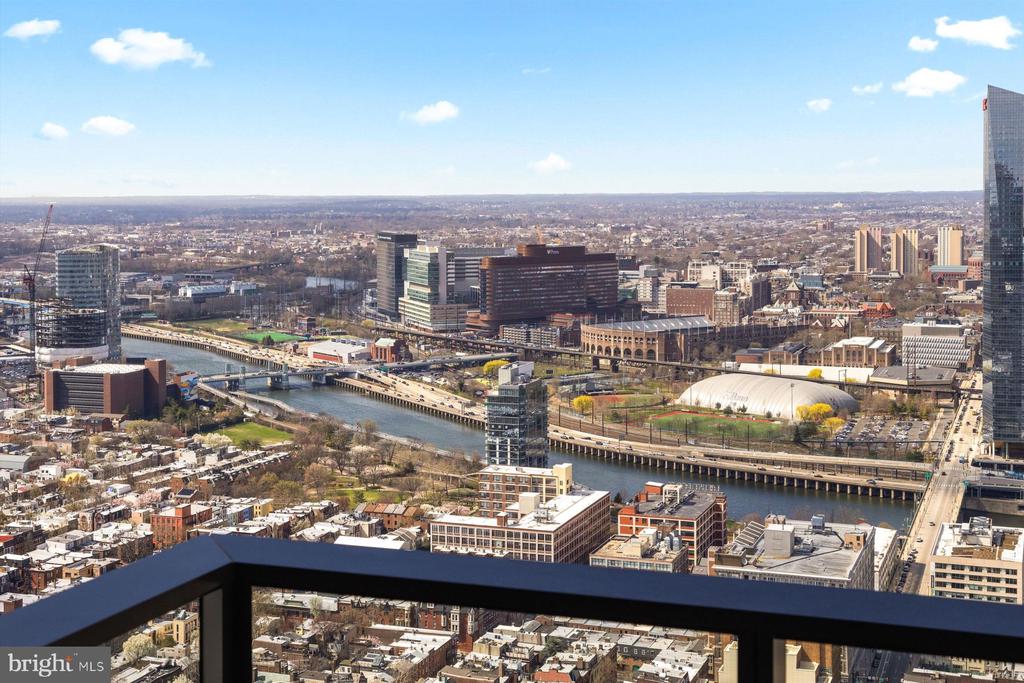
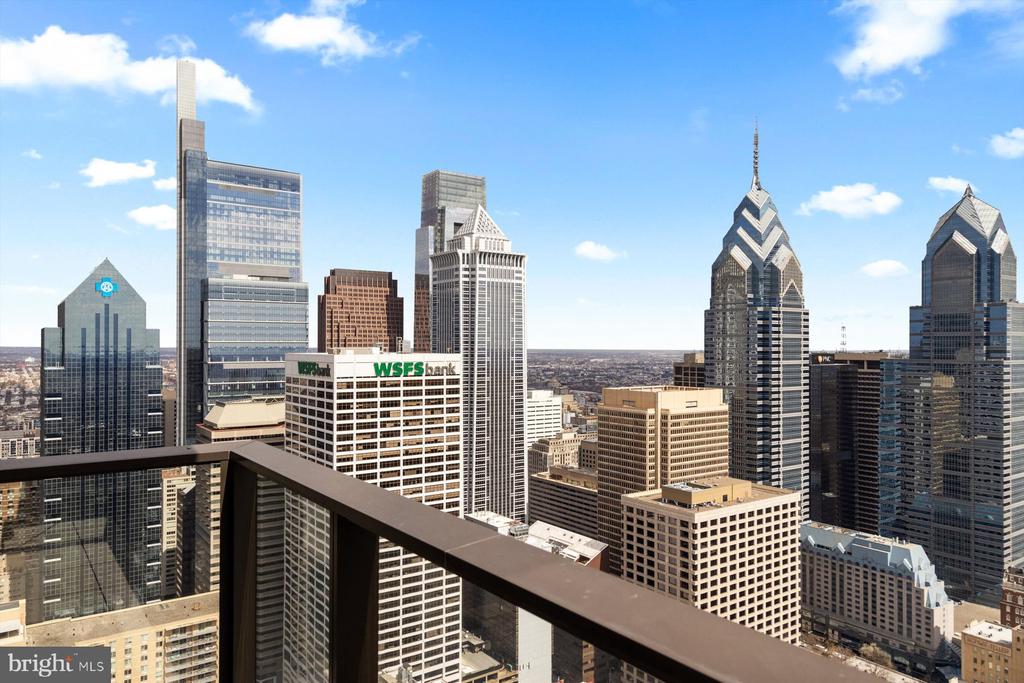
Philadelphia skyline and Schuylkill River viewed from a high-rise balcony.
Vacant high-rise room with floor-to-ceiling windows overlooking Philadelphia’s skyline.
Philadelphia skyline viewed from a high-rise balcony with a glass railing.
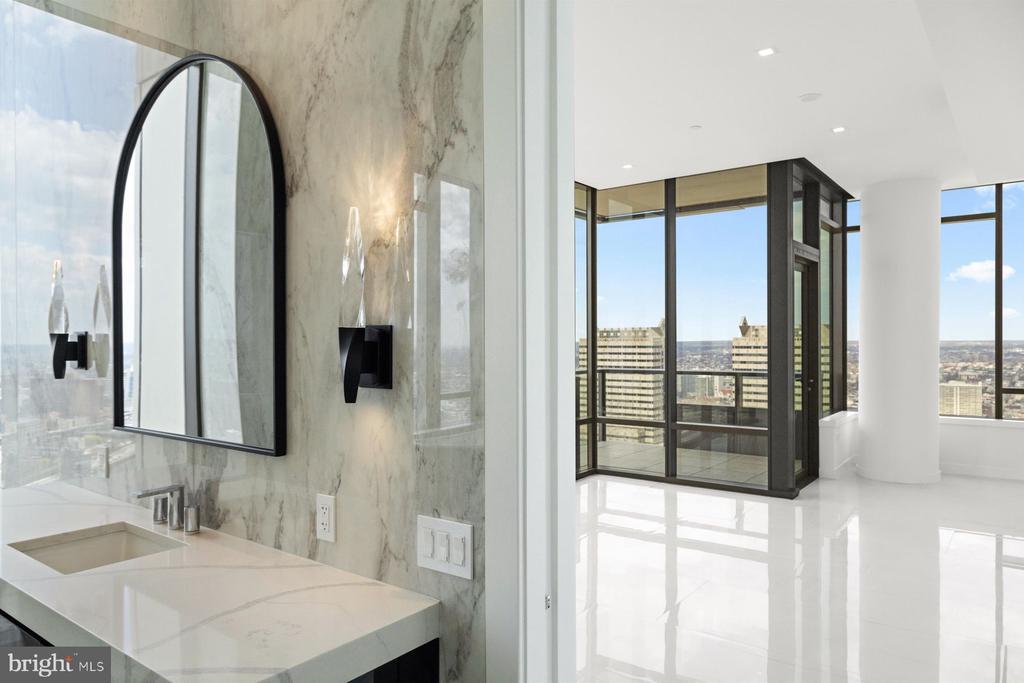
Marble-clad bathroom with a white vanity and a Philadelphia skyline view through the doorway.
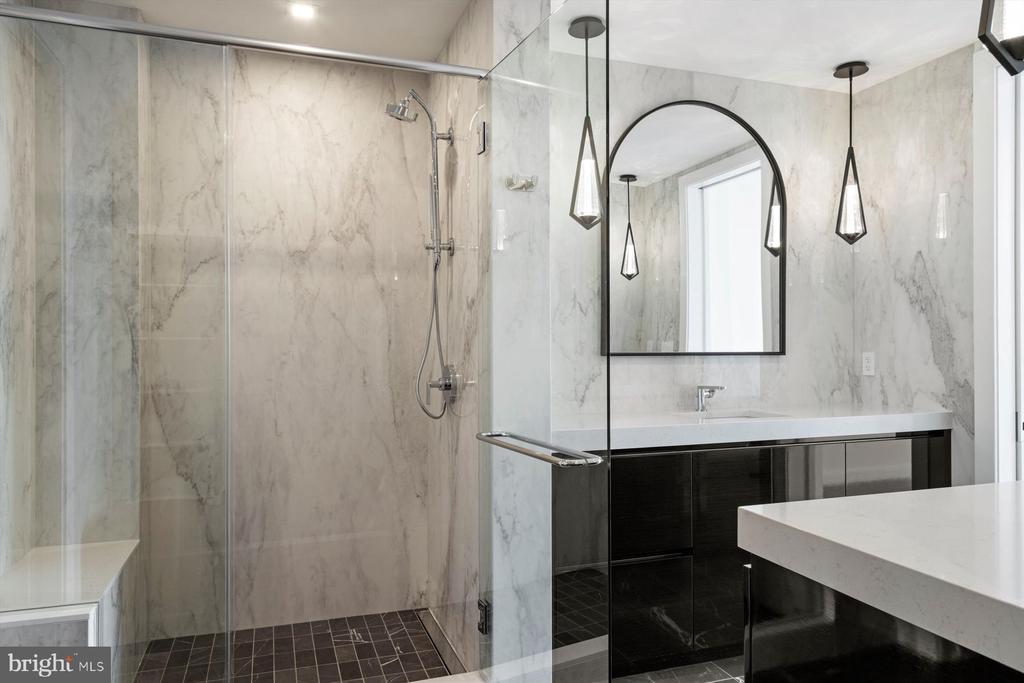
Marble bathroom with a glass-enclosed shower, dark vanity, and pendant lights.
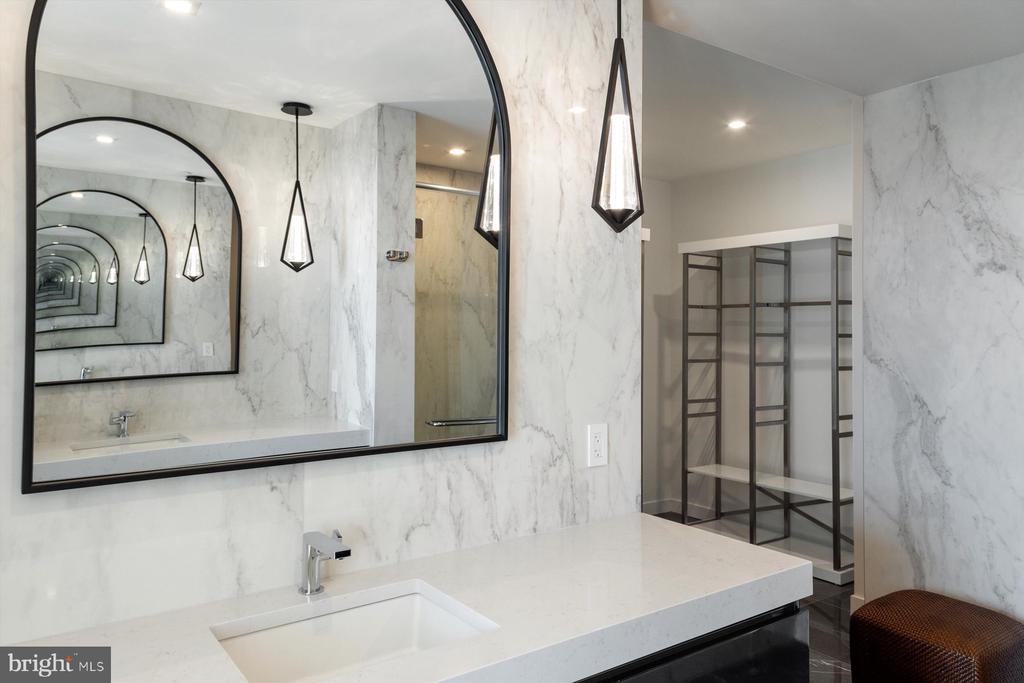
Bathroom vanity with a marble backsplash, oversized arched mirror, and geometric pendant light.
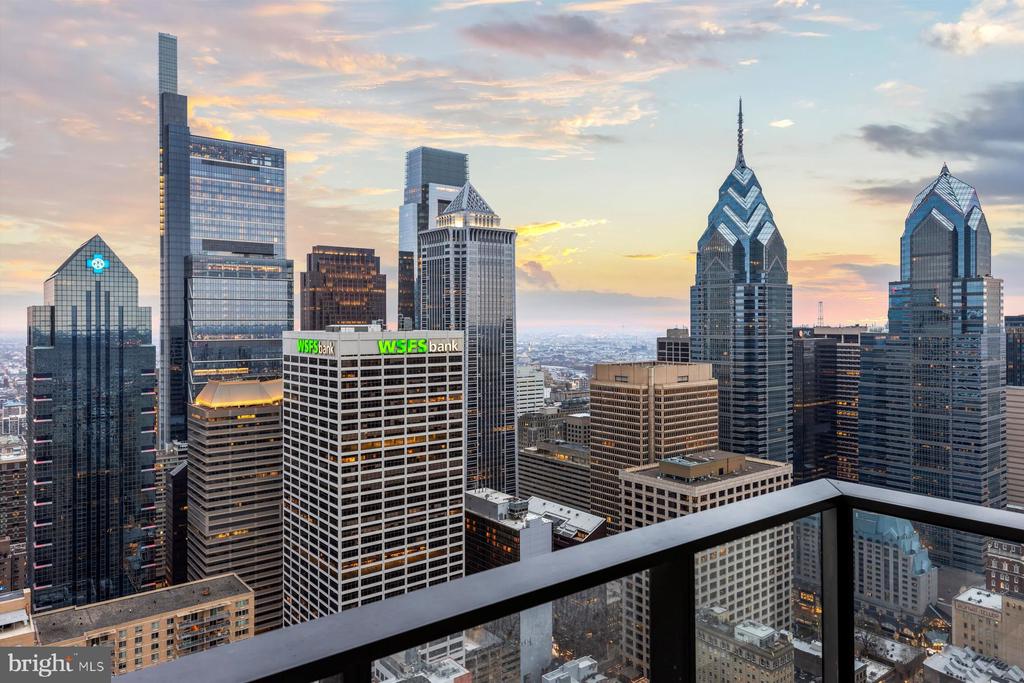
Philadelphia skyline at sunset, viewed over a high-rise balcony railing.
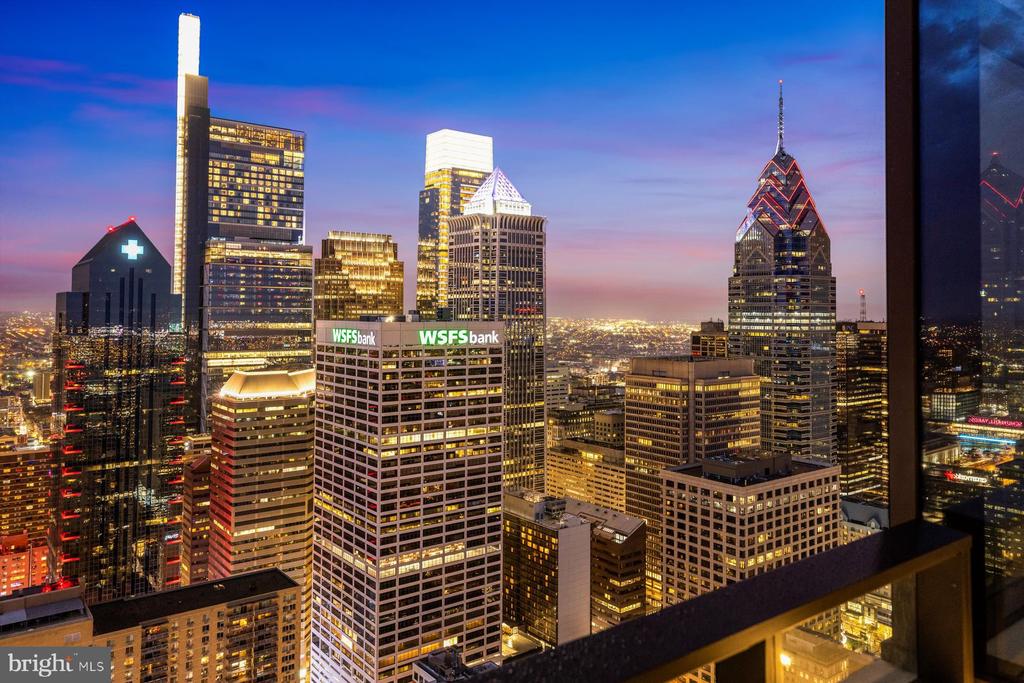
Philadelphia skyline at dusk, viewed through a high-rise window with illuminated towers.
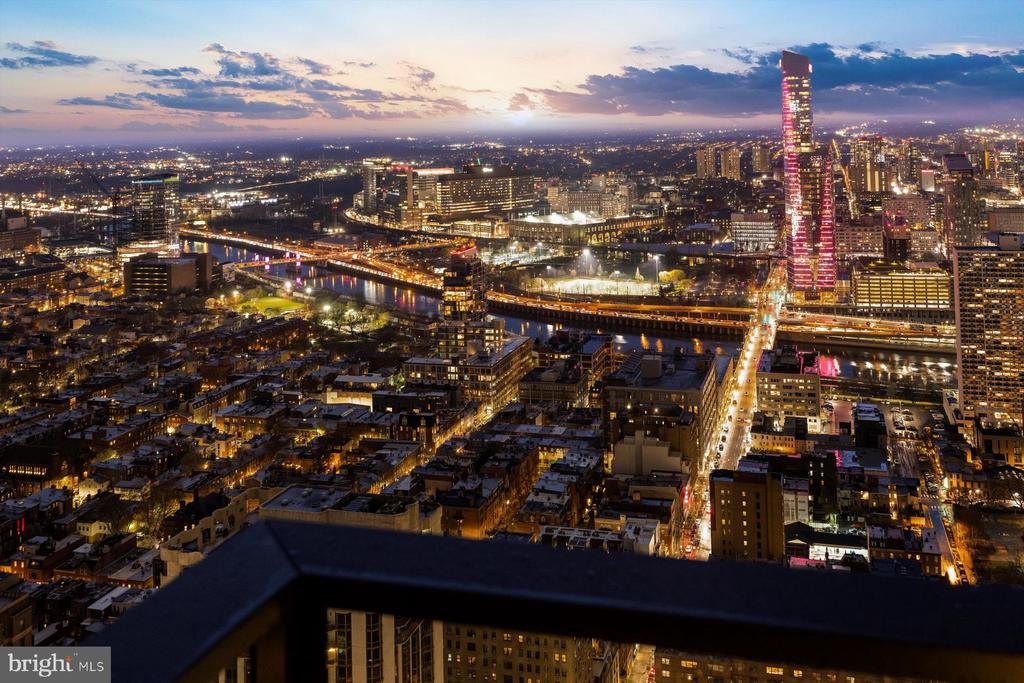
Philadelphia skyline at dusk, with illuminated towers and the Schuylkill River in view.
High-rise living room with floor-to-ceiling windows overlooking the Philadelphia skyline at dusk.
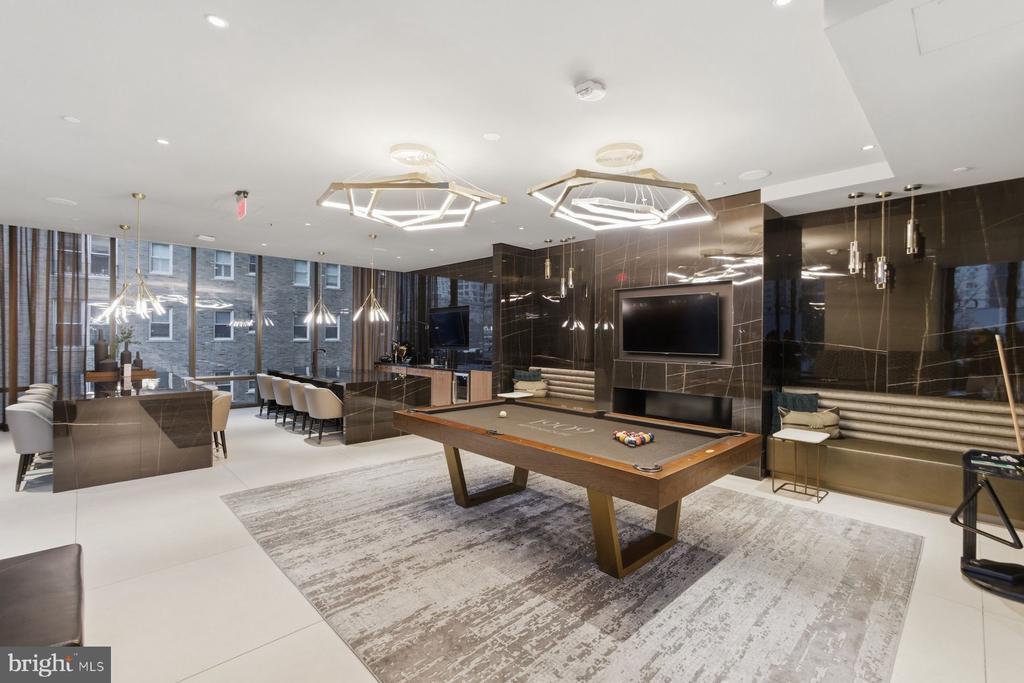
Modern game room with a pool table, lounge seating, and floor-to-ceiling windows.
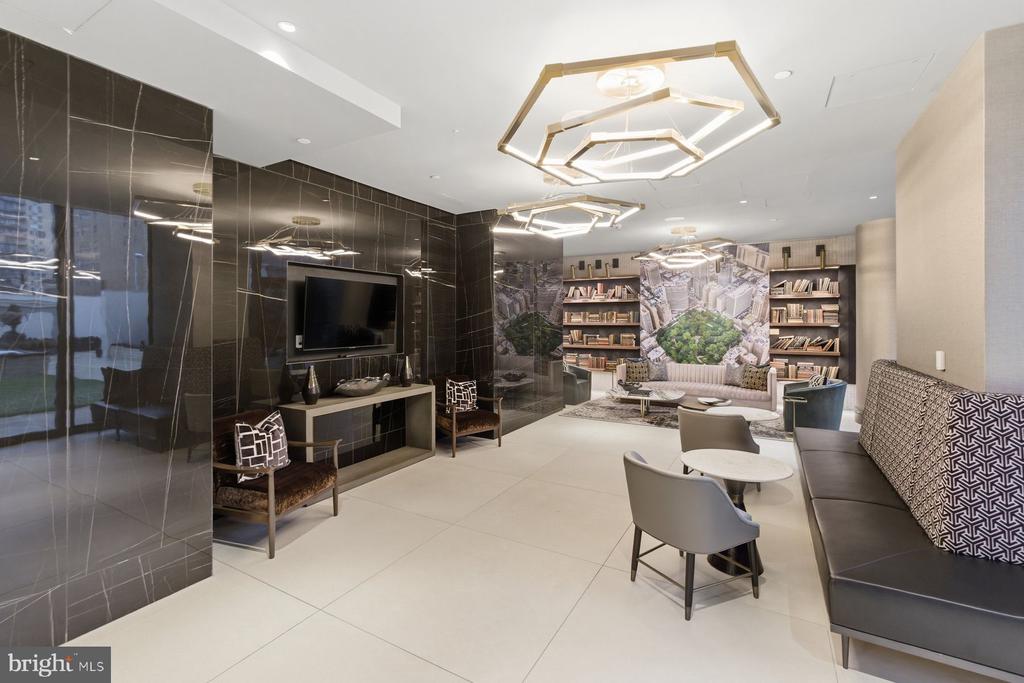
Furnished lounge with geometric ceiling lights, dark tile walls, and a large cityscape mural.
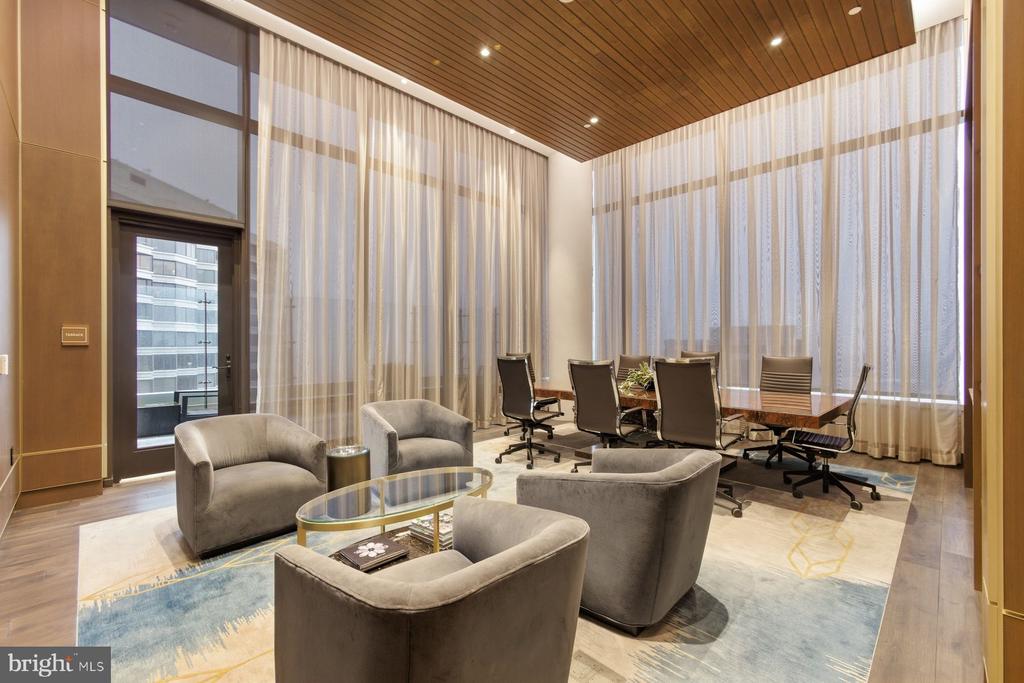
Furnished lounge and conference area with a wood ceiling, floor-to-ceiling curtains, and city-facing windows.
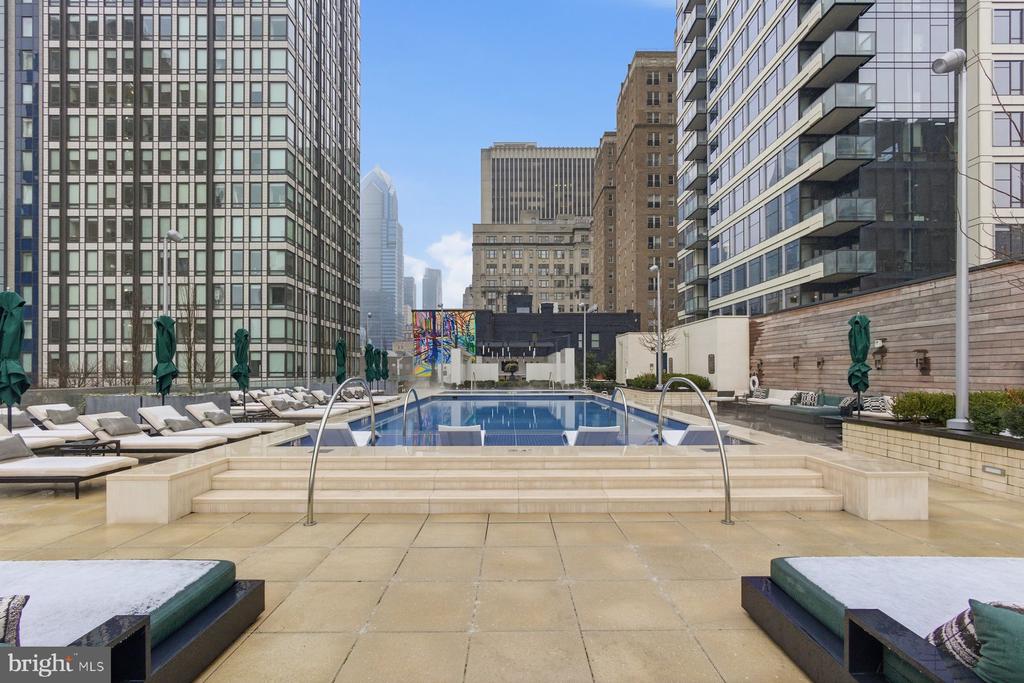
Rooftop swimming pool surrounded by lounge chairs and downtown buildings.
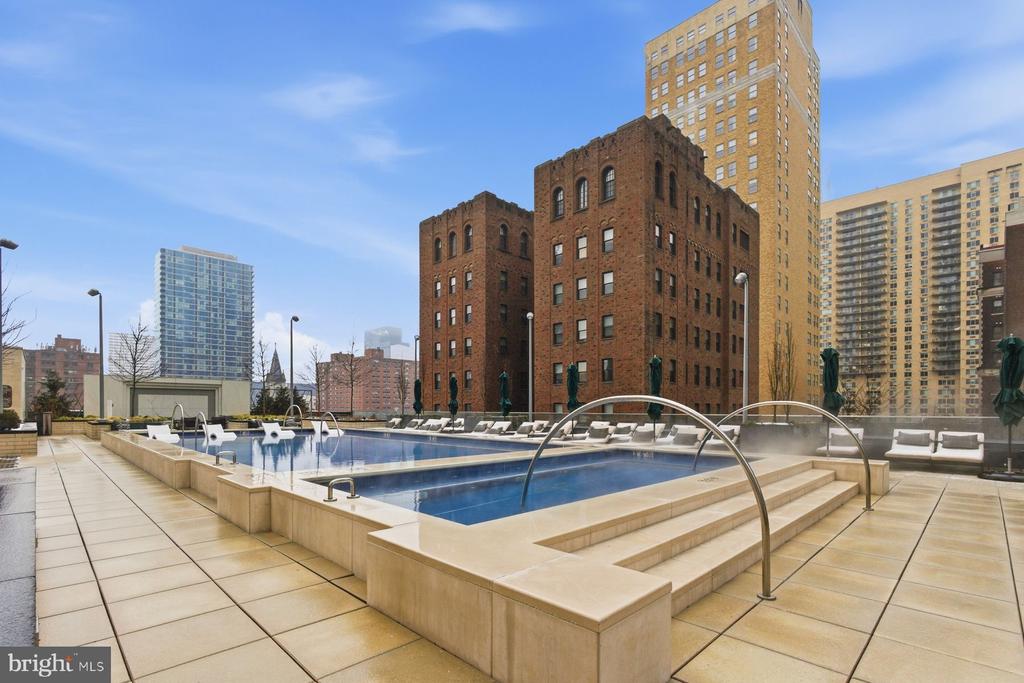
Rooftop swimming pool with a broad tiled deck and Philadelphia buildings beyond.
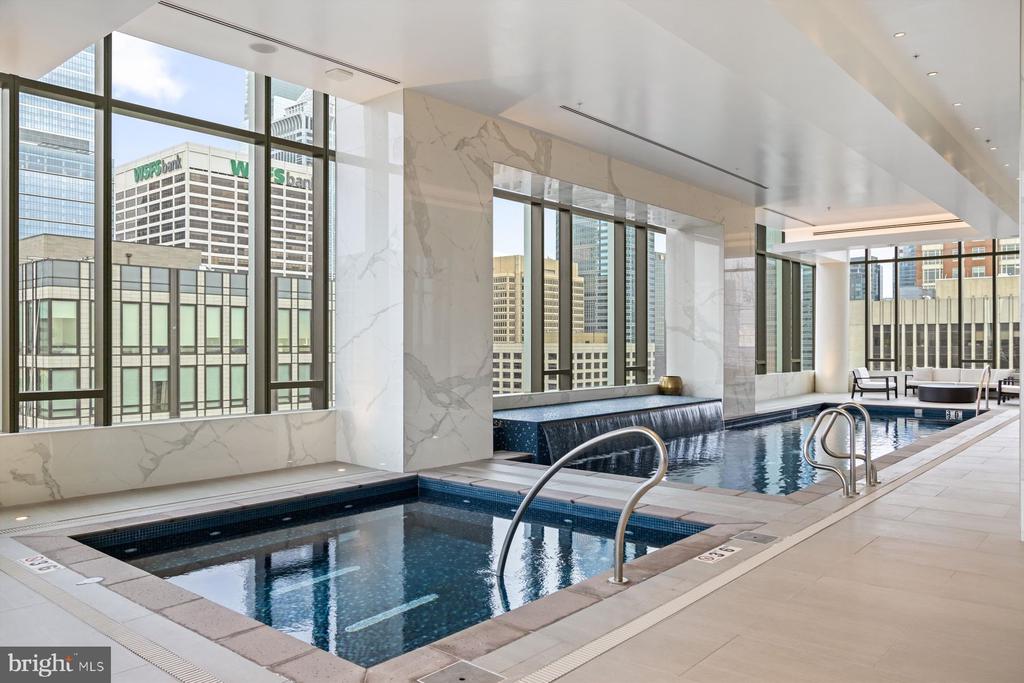
Indoor swimming pool with marble walls and floor-to-ceiling windows overlooking the city.
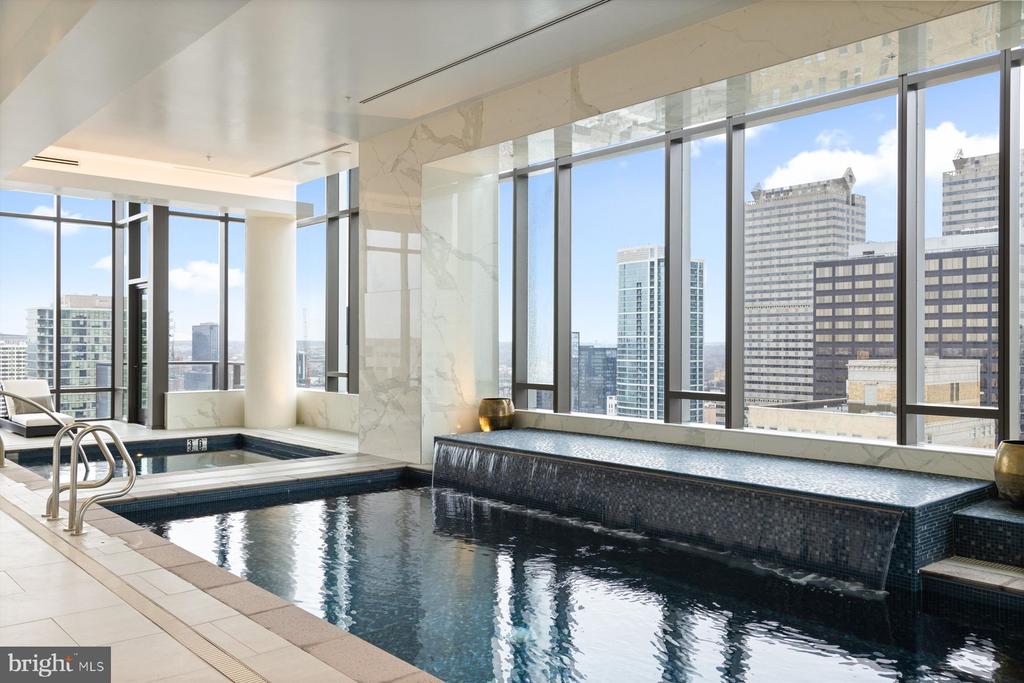
Indoor swimming pool with a waterfall edge and city views through floor-to-ceiling windows.
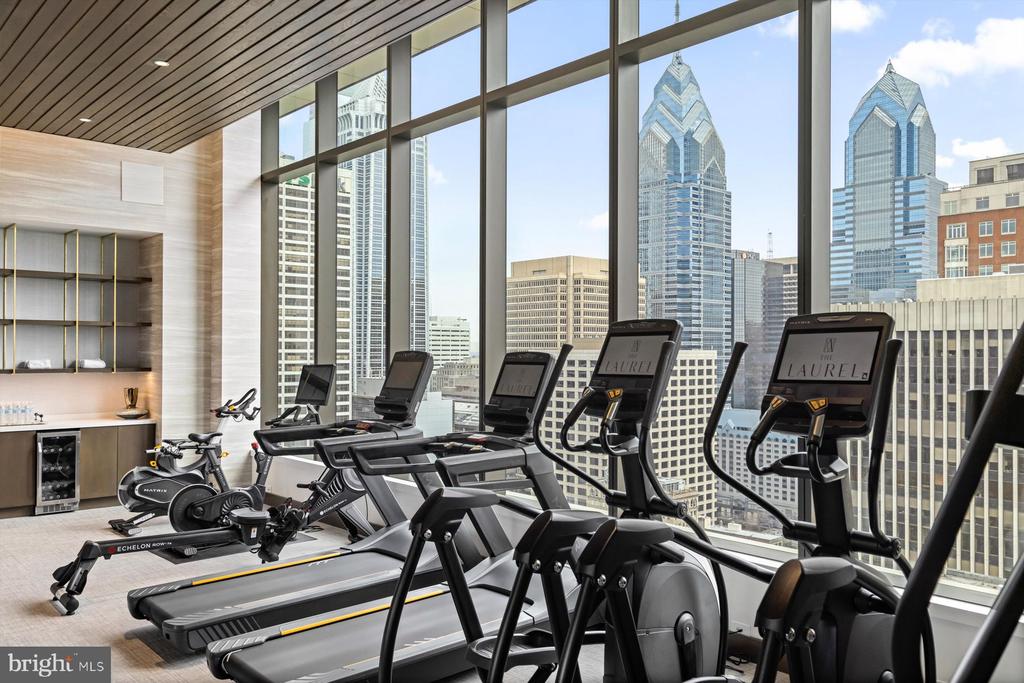
Residential fitness center with cardio equipment and floor-to-ceiling windows overlooking the city skyline.
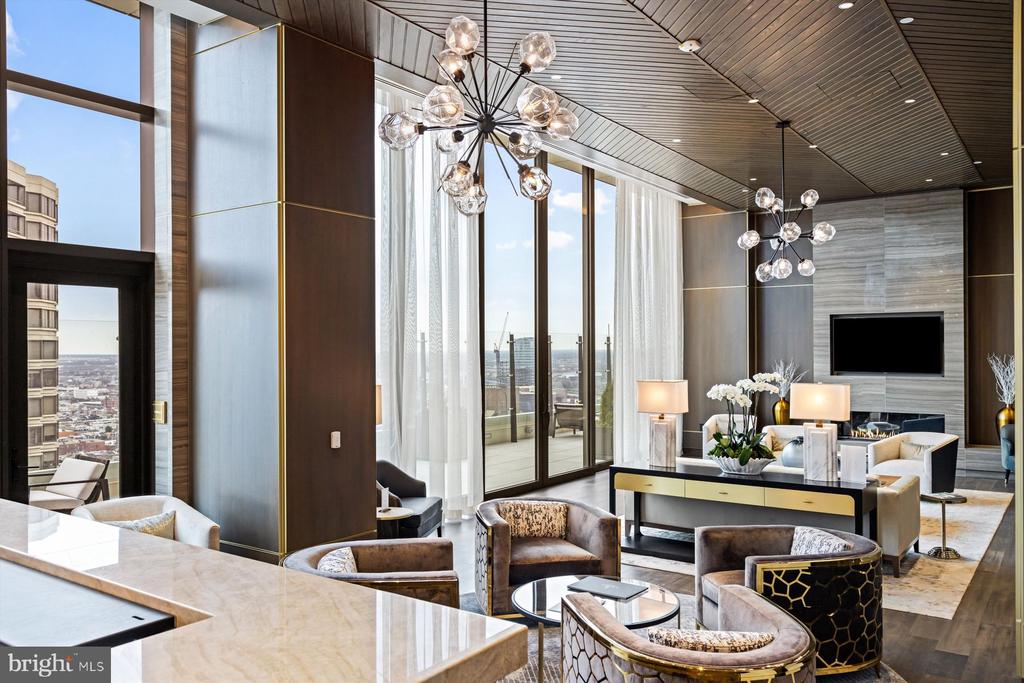
Furnished high-rise lounge with floor-to-ceiling windows, sculptural chandeliers, and city views.
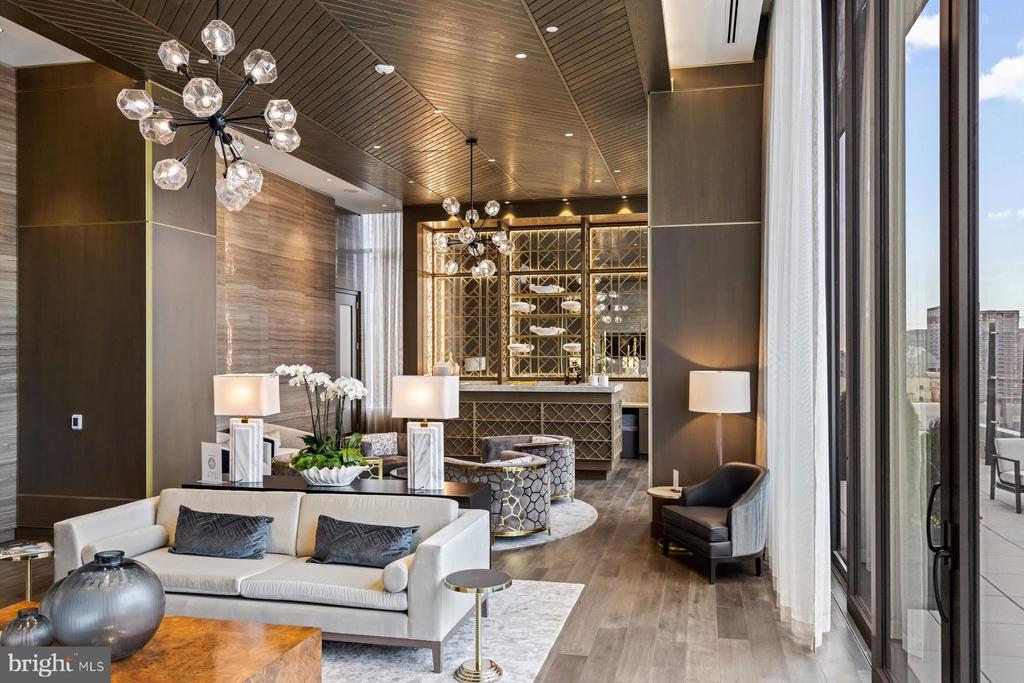
Furnished lounge with a white sofa, geometric bar shelving, and floor-to-ceiling windows.
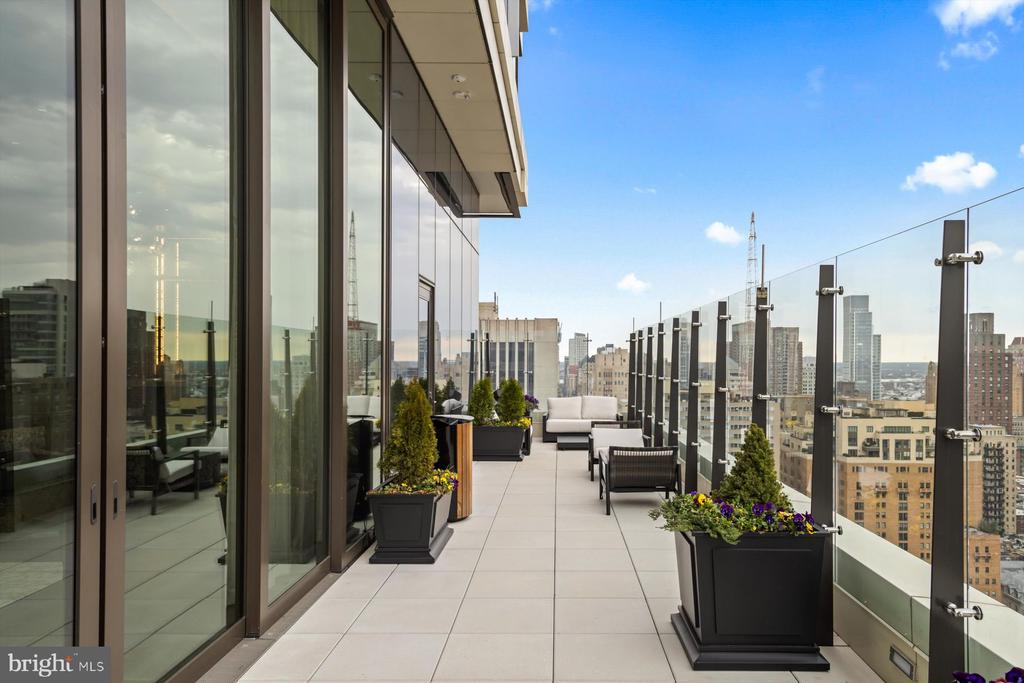
Rooftop terrace with glass railings, lounge seating, planters, and Philadelphia skyline views.
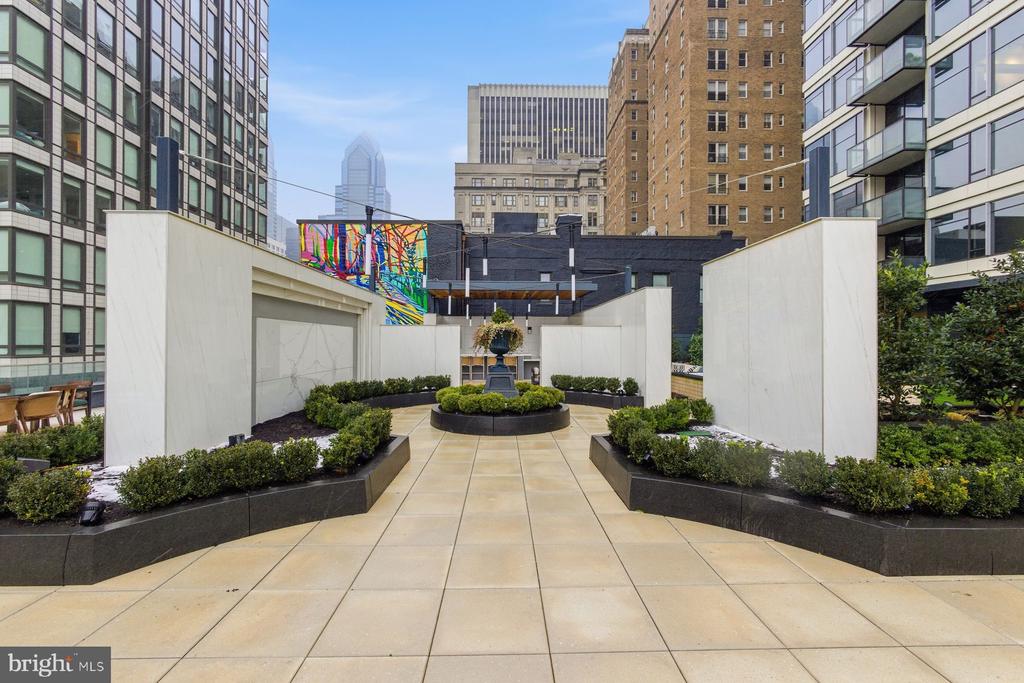
Condo courtyard with geometric planters, a central fountain, and surrounding city buildings.
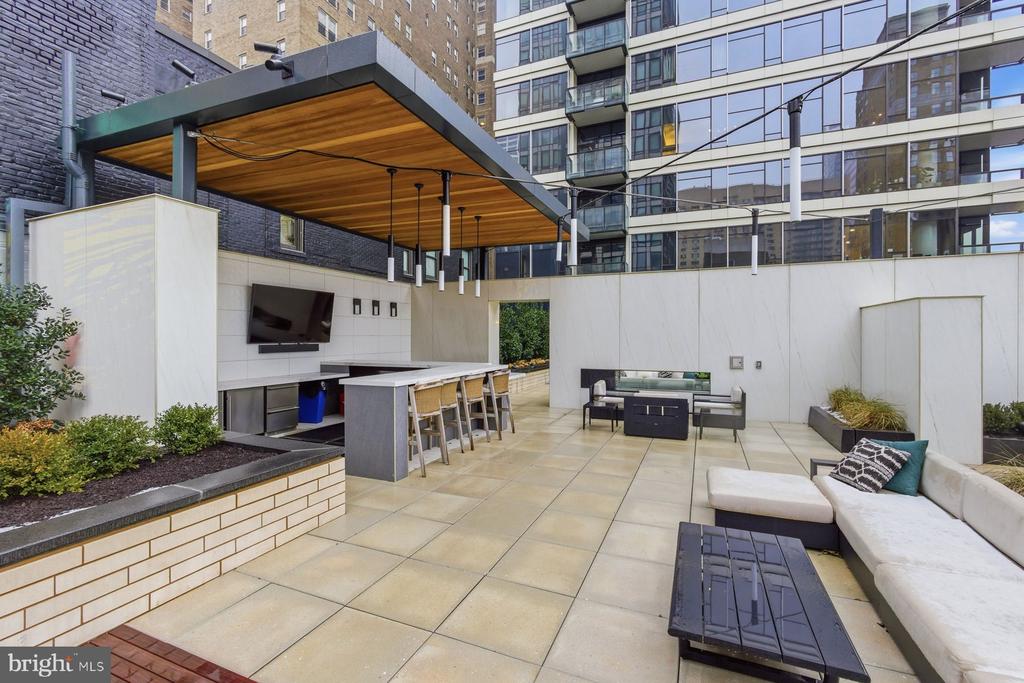
Rooftop terrace with an outdoor kitchen, bar seating, and lounge furniture among city buildings.
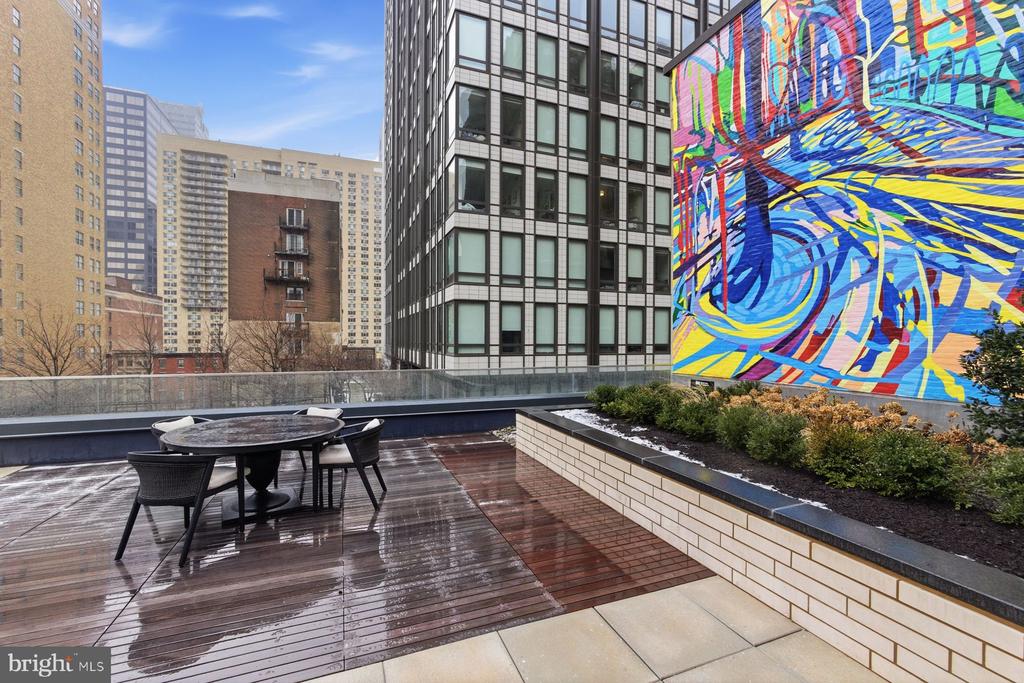
Rooftop terrace with dining set, glass railing, and colorful mural overlooking city buildings.
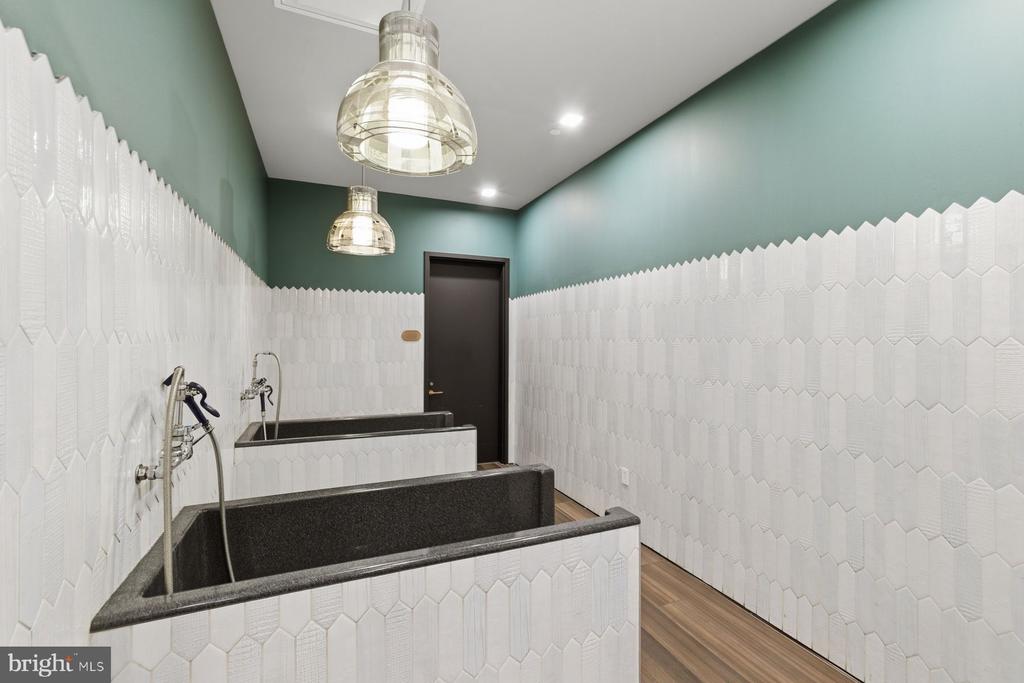
Two dark soaking tubs in a tiled bathroom with aqua upper walls and pendant lights.
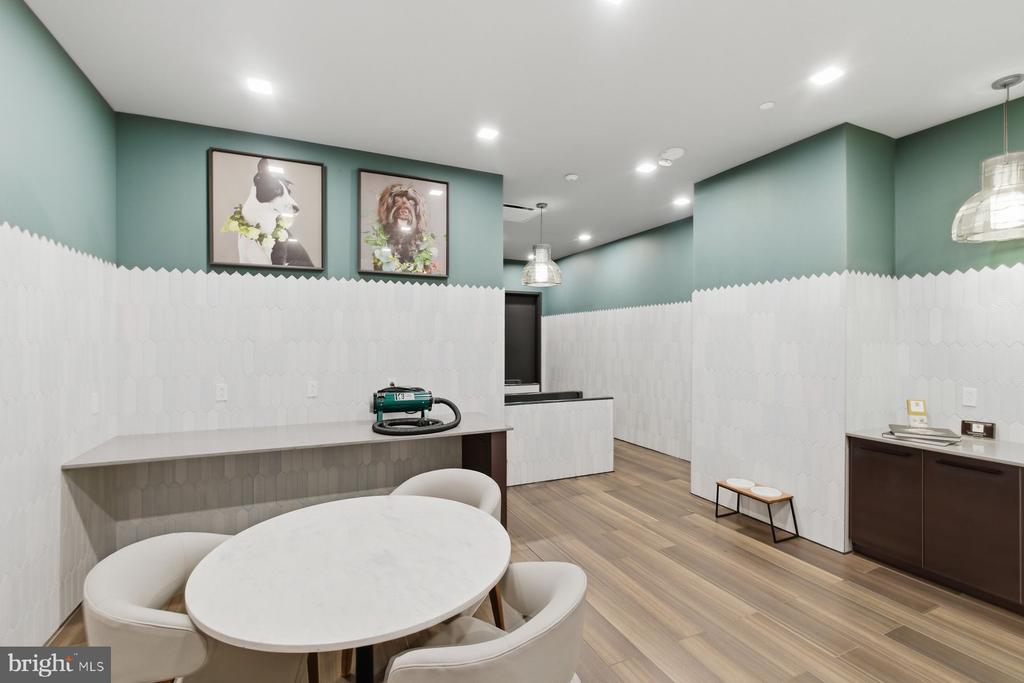
Pet grooming room with a round table, white chairs, and framed dog portraits.
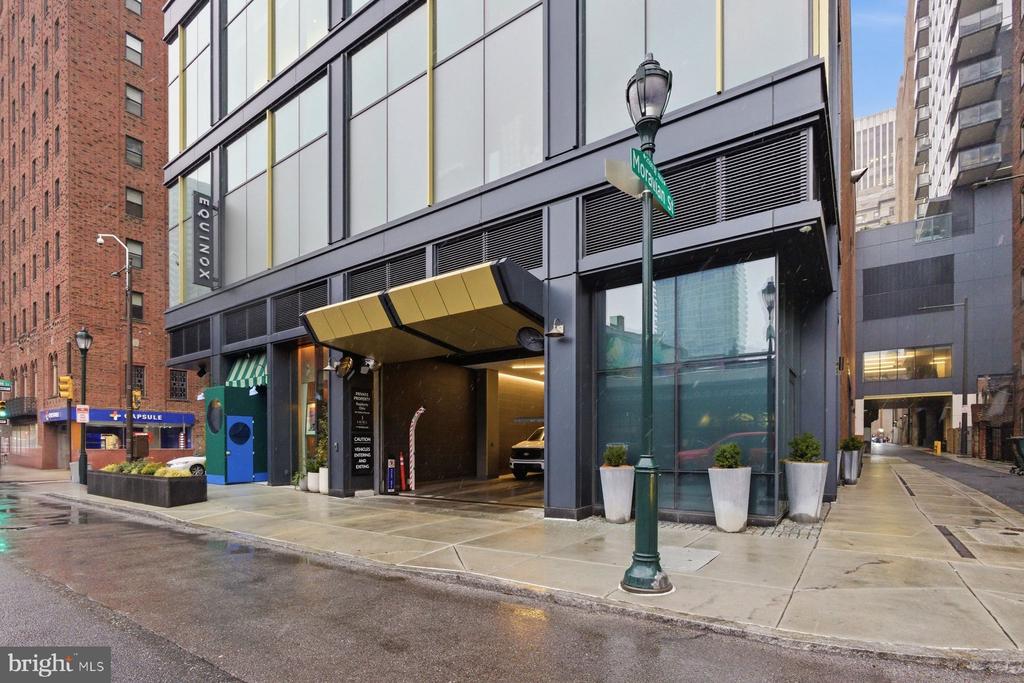
Modern high-rise entrance with a gold canopy on a city street.
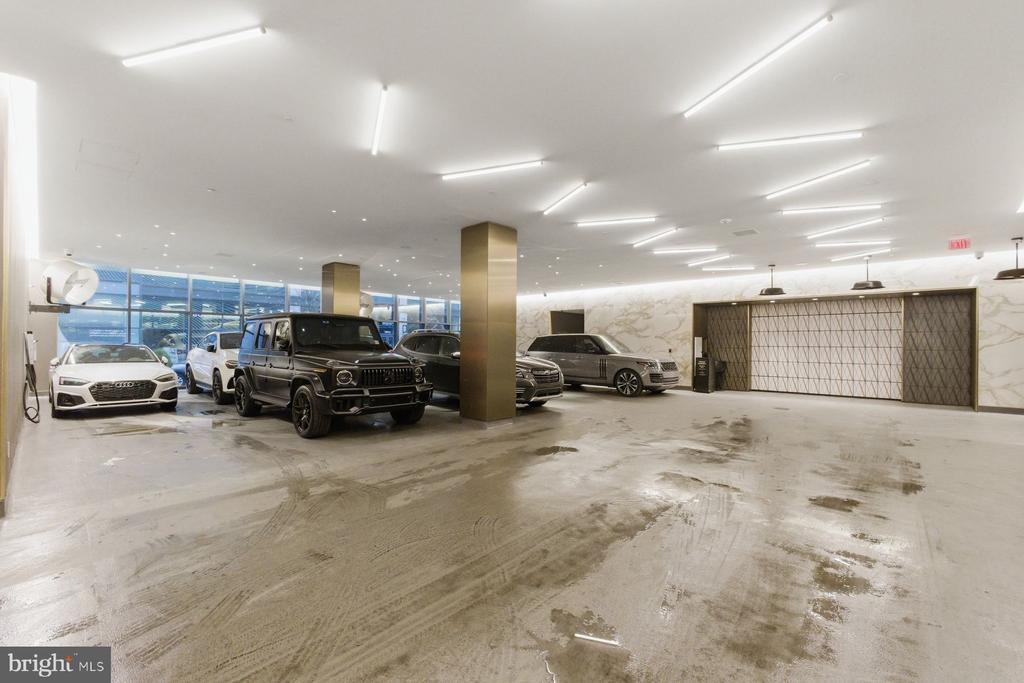
Indoor parking garage with several cars and a polished concrete floor.
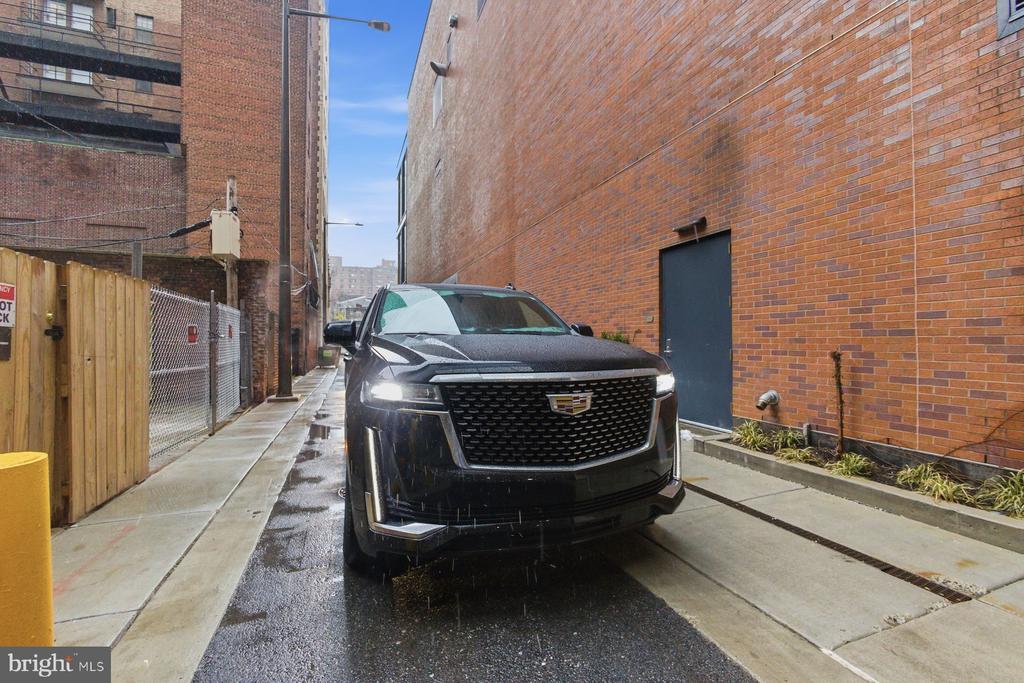
Narrow alley between brick buildings with a black SUV on wet pavement.
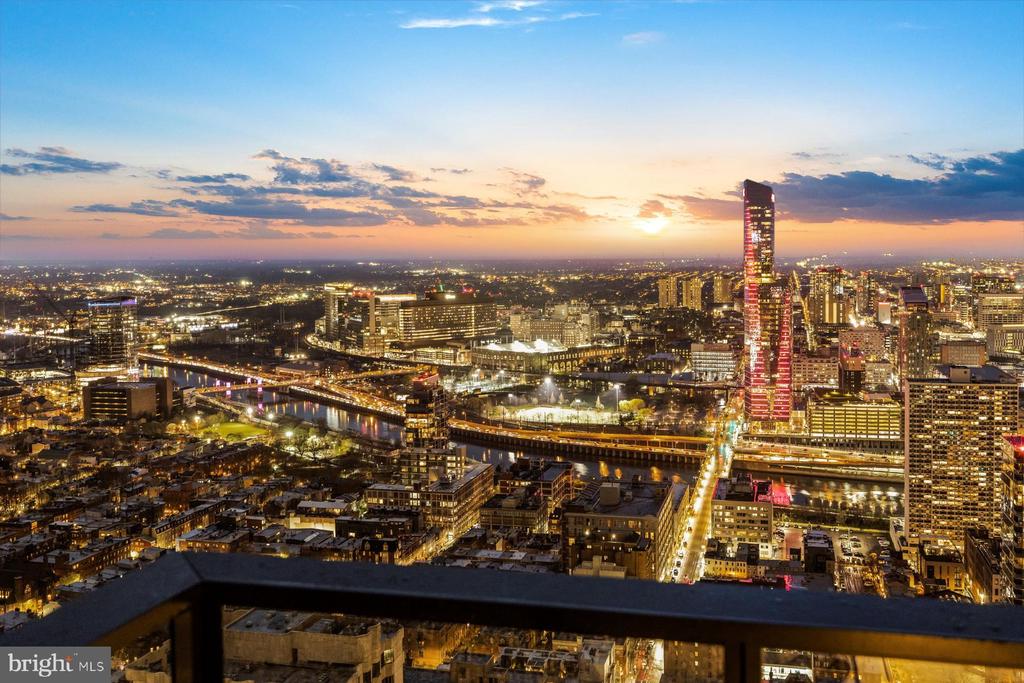
Philadelphia skyline at sunset, with illuminated high-rises and a river.
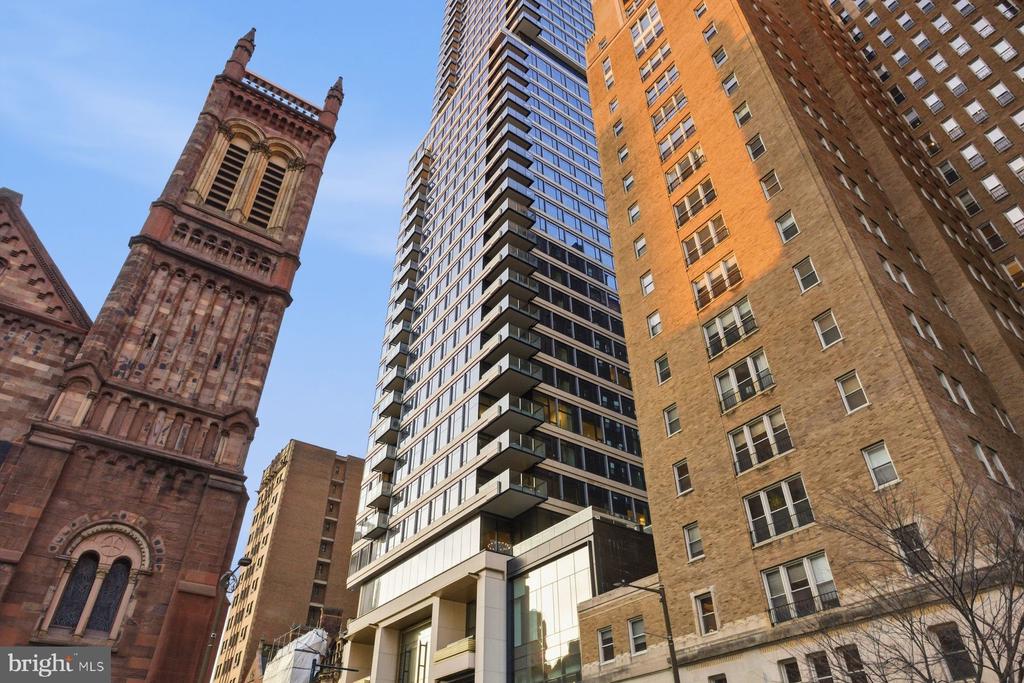
Modern high-rise condominium framed by a historic church tower and neighboring brick buildings.
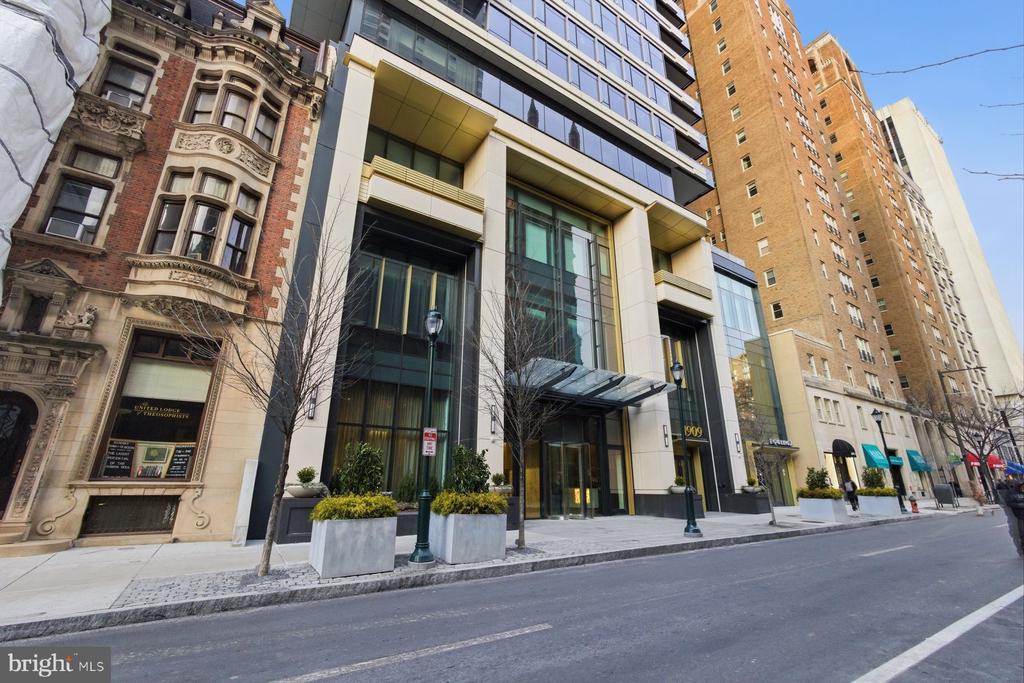
Modern glass-and-stone city building entrance beside historic brick façades on Walnut Street.
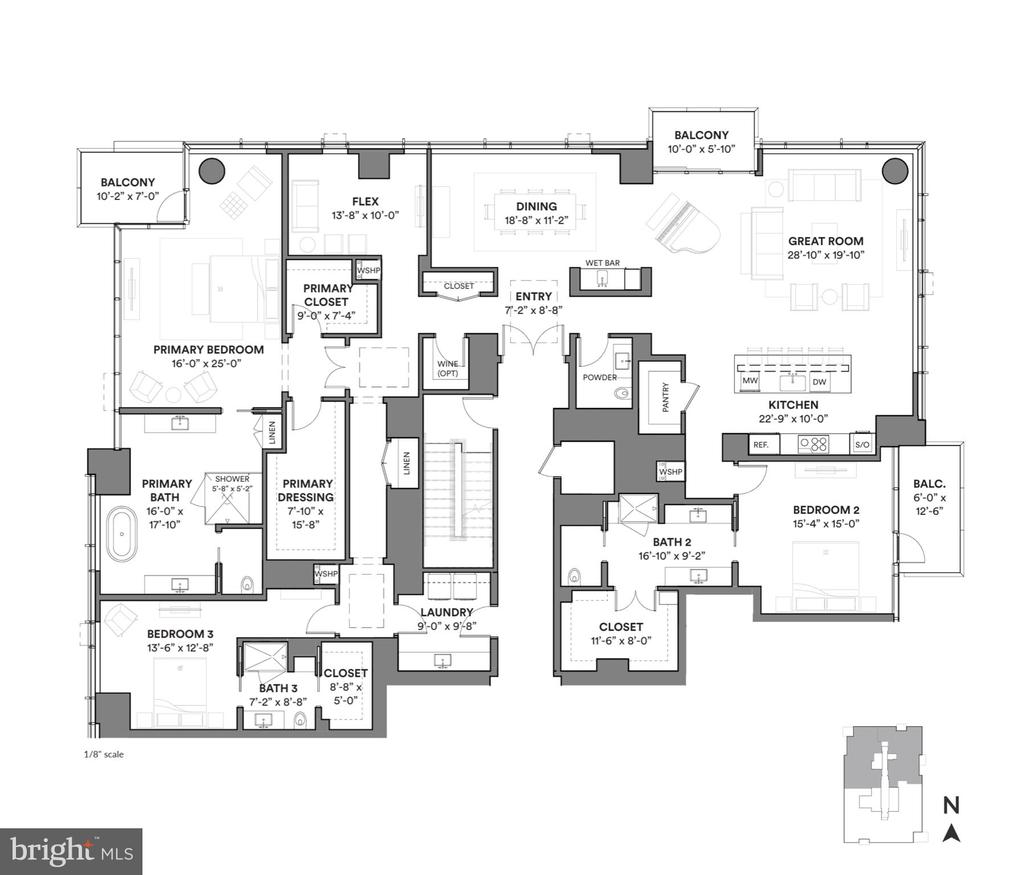
Floor plan for 1911 Walnut St 4402
SEE ALL PHOTOS
Furnished high-rise living room with floor-to-ceiling windows overlooking the Philadelphia skyline.
Philadelphia high-rise tower above surrounding city buildings at sunset.
Condominium lobby reception desk with marble counter and The Laurel sign.
Furnished building lounge with blue sofas, marble coffee table, and illuminated floral wall displays.
Building lobby with marble walls, brass accents, and a sculptural white ceiling.
Bright modern living room with floor-to-ceiling windows overlooking the Philadelphia skyline.
Open-plan high-rise living room and kitchen with a marble island and city views.
Dining room with a wood table, white chairs, marble-patterned walls, and black-framed windows.
Modern kitchen with a marble island, walnut cabinetry, and floor-to-ceiling windows overlooking Philadelphia.
Modern kitchen with a veined marble island, walnut cabinetry, and two pendant lights.
Modern kitchen with a veined stone island, walnut cabinetry, and floor-to-ceiling city-view windows.
Staged bedroom with a tan upholstered bed and floor-to-ceiling windows overlooking the city.
Bedroom with floor-to-ceiling windows, two armchairs, and sweeping Philadelphia city views.
High-rise balcony overlooking the Philadelphia skyline through floor-to-ceiling windows.
Marble bathroom with a glass-enclosed shower, geometric tile floor, and floating black vanity.
Marble bathroom with a freestanding tub beside floor-to-ceiling windows overlooking the city skyline.
Marble bathroom with a freestanding tub, black vanity, and glass-enclosed shower.
Bathroom with a freestanding tub, marble finishes, and expansive Philadelphia city views.
Bathroom vanity with veined marble wall and mirror beside floor-to-ceiling windows overlooking the city.
Laundry area with stacked washer and dryer beside a sleek sink and countertop.
Empty room with dark herringbone flooring and a large window overlooking the city.
Marble bathroom shower with chrome fixtures beside a built-in shelving closet.
Bathroom with a marble vanity and glass shower, opening to a room with a city view.
Philadelphia skyline and Schuylkill River viewed from a high-rise balcony.
Vacant high-rise room with floor-to-ceiling windows overlooking Philadelphia’s skyline.
Philadelphia skyline viewed from a high-rise balcony with a glass railing.
Marble-clad bathroom with a white vanity and a Philadelphia skyline view through the doorway.
Marble bathroom with a glass-enclosed shower, dark vanity, and pendant lights.
Bathroom vanity with a marble backsplash, oversized arched mirror, and geometric pendant light.
Philadelphia skyline at sunset, viewed over a high-rise balcony railing.
Philadelphia skyline at dusk, viewed through a high-rise window with illuminated towers.
Philadelphia skyline at dusk, with illuminated towers and the Schuylkill River in view.
High-rise living room with floor-to-ceiling windows overlooking the Philadelphia skyline at dusk.
Modern game room with a pool table, lounge seating, and floor-to-ceiling windows.
Furnished lounge with geometric ceiling lights, dark tile walls, and a large cityscape mural.
Furnished lounge and conference area with a wood ceiling, floor-to-ceiling curtains, and city-facing windows.
Rooftop swimming pool surrounded by lounge chairs and downtown buildings.
Rooftop swimming pool with a broad tiled deck and Philadelphia buildings beyond.
Indoor swimming pool with marble walls and floor-to-ceiling windows overlooking the city.
Indoor swimming pool with a waterfall edge and city views through floor-to-ceiling windows.
Residential fitness center with cardio equipment and floor-to-ceiling windows overlooking the city skyline.
Furnished high-rise lounge with floor-to-ceiling windows, sculptural chandeliers, and city views.
Furnished lounge with a white sofa, geometric bar shelving, and floor-to-ceiling windows.
Rooftop terrace with glass railings, lounge seating, planters, and Philadelphia skyline views.
Condo courtyard with geometric planters, a central fountain, and surrounding city buildings.
Rooftop terrace with an outdoor kitchen, bar seating, and lounge furniture among city buildings.
Rooftop terrace with dining set, glass railing, and colorful mural overlooking city buildings.
Two dark soaking tubs in a tiled bathroom with aqua upper walls and pendant lights.
Pet grooming room with a round table, white chairs, and framed dog portraits.
Modern high-rise entrance with a gold canopy on a city street.
Indoor parking garage with several cars and a polished concrete floor.
Narrow alley between brick buildings with a black SUV on wet pavement.
Philadelphia skyline at sunset, with illuminated high-rises and a river.
Modern high-rise condominium framed by a historic church tower and neighboring brick buildings.
Modern glass-and-stone city building entrance beside historic brick façades on Walnut Street.
Floor plan for 1911 Walnut St 4402
Pending

1911 WALNUT ST 4402

1911 WALNUT ST Unit: 4402, PHILADELPHIA, PA 19103

$5,900,000
Welcome to The Laurel, Rittenhouse Square's most prestigious residential address, where architecture, service, and lifestyle converge at the highest level. Spanning approximately half a floor, Residence 4402 is a rare offering that pairs grand scale with sweeping, uninterrupted panoramic views across the Philadelphia skyline.

This impeccably designed 3-bedroom, 3.5-bath residence encompasses 3,622 square feet and is defined by 10-foot ceilings and walls of glass that frame the city from nearly every vantage point. The layout flows effortlessly from formal entertaining to private retreat, creating a residence equally suited for intimate living and large-scale gatherings.

The interiors are finished to the highest standard, with custom rosewood veneer cabinetry throughout the kitchen and wet bar, accented by smoked eucalyptus glass and a refined lacquered finish. Calacatta quartz countertops with waterfall edges anchor the kitchen, while Dolomite marble flooring extends through the living spaces and primary bedroom suite. A fully integrated wet bar with pass-through enhances the entertaining experience, seamlessly connecting kitchen and living areas.

Three private balconies extend the living space outdoors, offering multiple settings to enjoy sunrise, sunset, and city lights. The primary suite is a sanctuary unto itself, featuring its own balcony, generous proportions, and an elegant spa bath appointed with a 67-inch cast-iron soaking tub, Calacatta slab walls, and heated mosaic marble floors. Oversized custom closets provide exceptional storage without compromising design.

The residence is equipped with a full suite of top-tier appliances, including Sub-Zero refrigeration, Wolf cooking, and Miele dishwashers, as well as electronic shades in the primary bedroom and main living areas for effortless control of light and privacy.

Life at The Laurel is elevated by what are widely regarded as the finest amenities in Philadelphia. Residents enjoy an unmatched collection of indoor and outdoor pools, a serene spa with sauna and steam rooms, a state-of-the-art fitness center and yoga studio, and beautifully appointed club spaces and terraces overlooking Rittenhouse Square. White-glove service and thoughtful details throughout the building create an experience that rivals the world's finest luxury residences.

Residence 4402 includes a parking license and offers a rare opportunity to own a half-floor home in Philadelphia's most exclusive condominium. Private showings are now available.

3
beds

4
baths

3,622 Sq.Ft. LIVING AREA
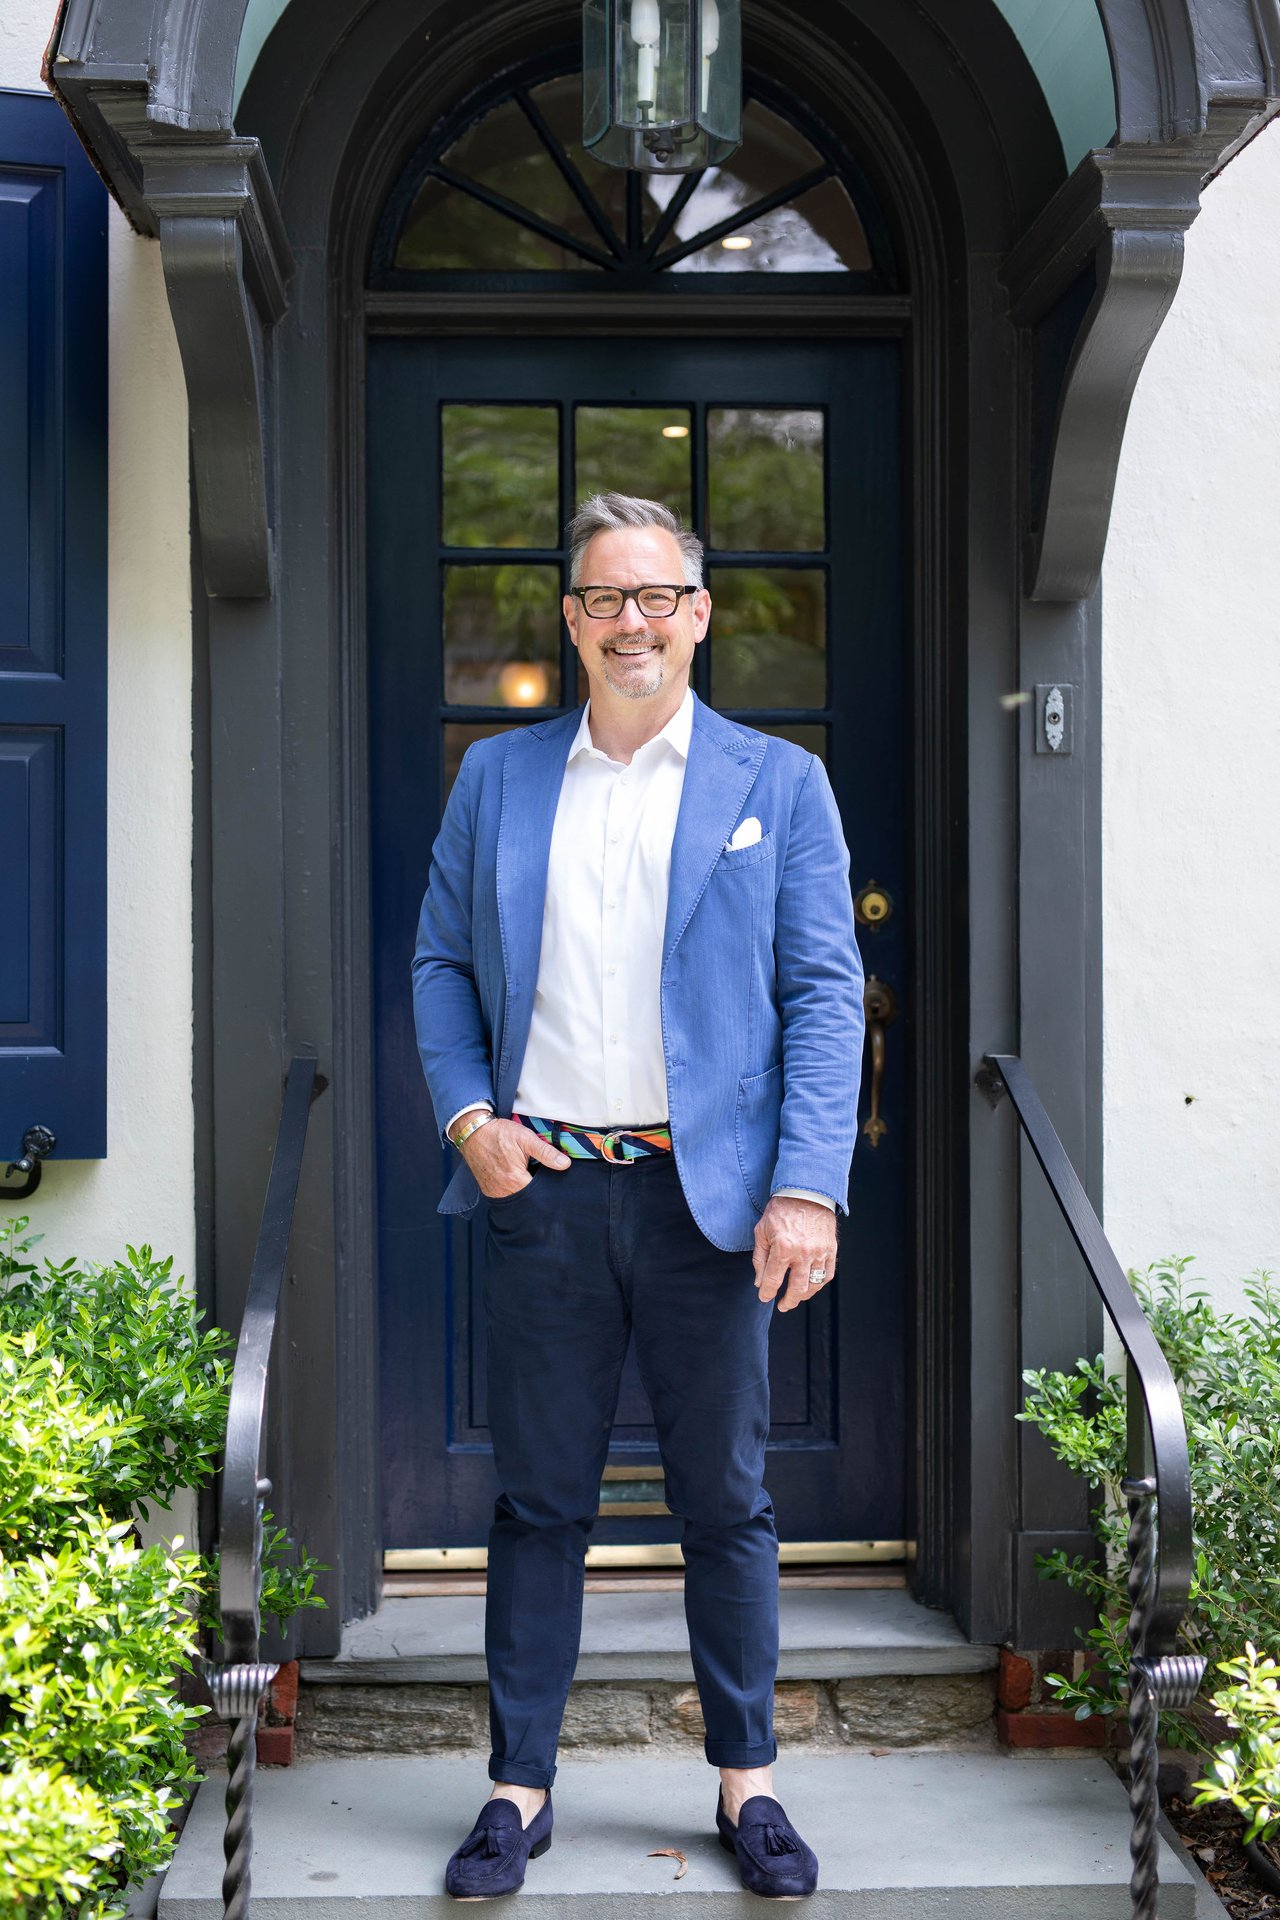
Franz J. Rabauer

Franz J. Rabauer

Features & Amenities

Interior

  • total bedrooms3
  • Total bathrooms4
  • full bathrooms3
  • half bathroom1

Area & Lot

  • Status Pending
  • Living Area3,622 Sq.Ft.
  • Total Area3,622 Sq.Ft.
  • MLS® IDPAPH2607626
  • TypeCondo
  • YEAR BUILT2022
  • Architecture StylesContemporary
  • Elementary SchoolGREENFIELD ALBERT
  • Middle SchoolGREENFIELD ALBERT
  • High SchoolBENJAMIN FRANKLIN
  • School DistrictTHE SCHOOL DISTRICT OF PHILADELPHIA

Exterior

  • STORIES1
  • Garage Space1.0
  • water SourcePublic
  • PoolYes - Community
  • parkingParking Garage
  • HEAT TYPEHeat Pump(s)
  • AIR CONDITIONINGCentral A/C
  • sewerPublic Sewer
  • Disability FeaturesNone
  • HOA AmenitiesBar/Lounge, Common Grounds, Community Center, Elevator, Exercise Room, Fitness Center, Hot tub, Meeting Room, Party Room, Reserved/Assigned Parking, Swimming Pool, Transportation Service

Financial

  • Sales Price$5,900,000
  • Real Estate Tax $6,831/yr
  • Zoning CONDOMINIUM
View Virtual Tour

Work With Franz

Franz has a gift for working with clients to ensure they maximize the selling price of their properties, and he offers a wealth of knowledge to buyers. He is a wise negotiator regardless of which side of the settlement table he is on. Contact him today to assist you with your real estate needs.