1911 WALNUT STREET Unit: 3202
SEE ALL PHOTOS
1911 WALNUT STREET Unit: 3202
For Sale

1911 WALNUT STREET Unit: 3202

1911 WALNUT STREET Unit: 3202, PHILADELPHIA, PA 19103

$3,950,000
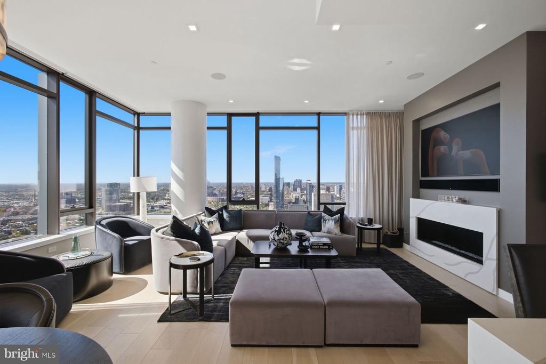
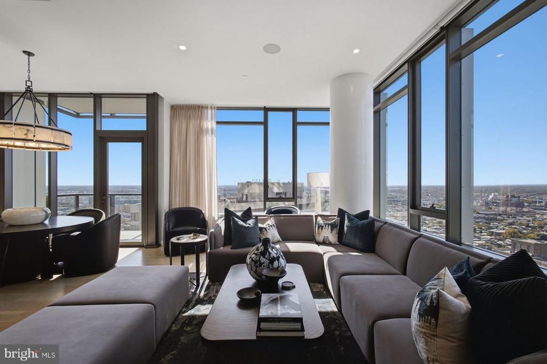
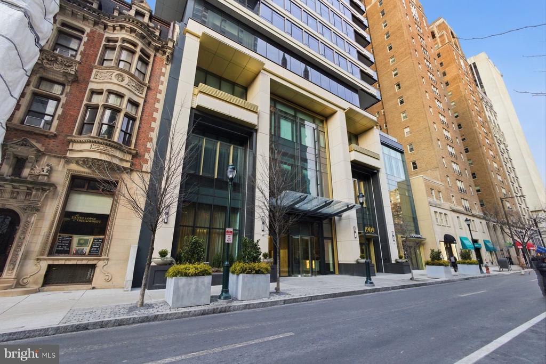
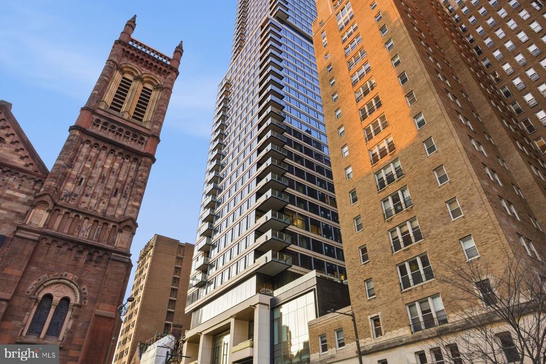
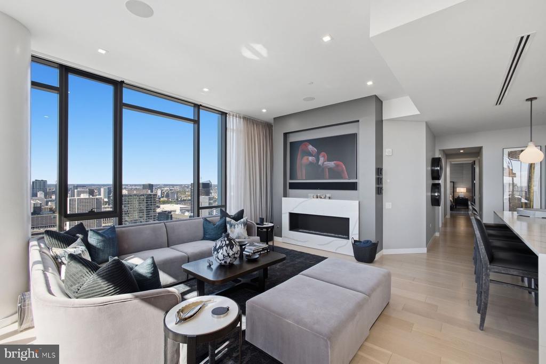
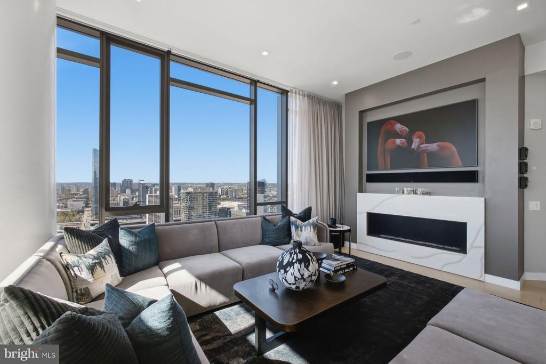
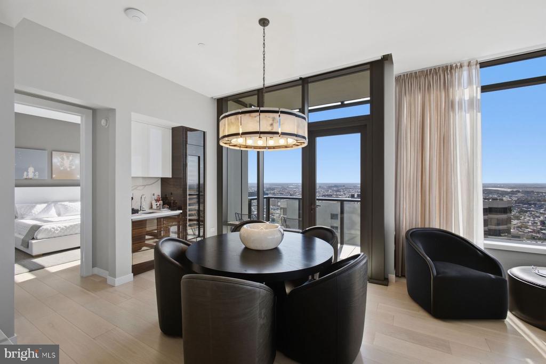
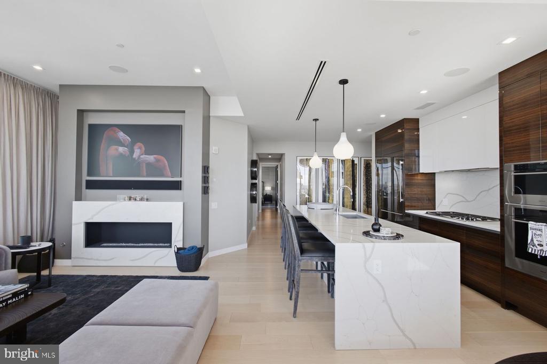
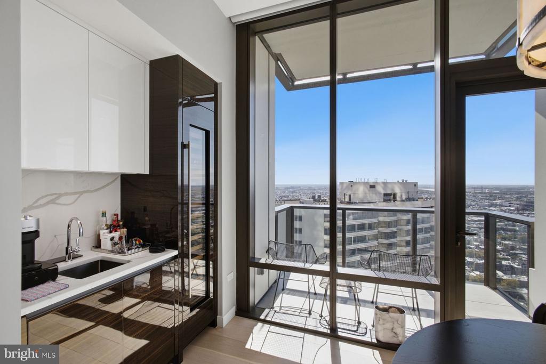
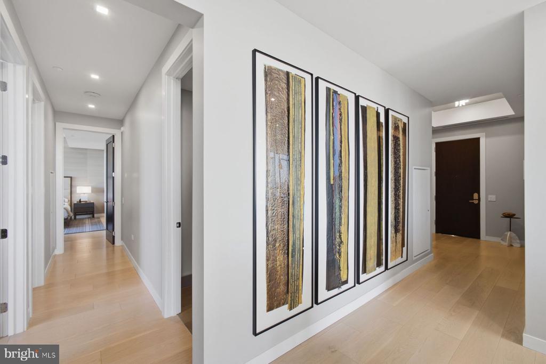
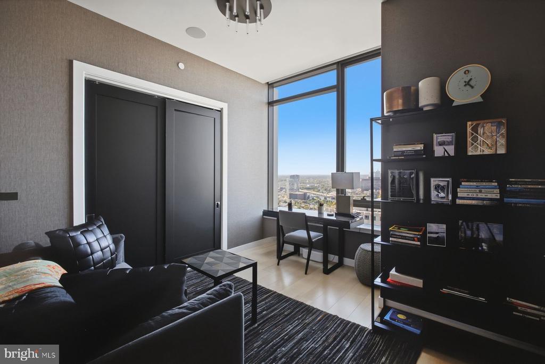
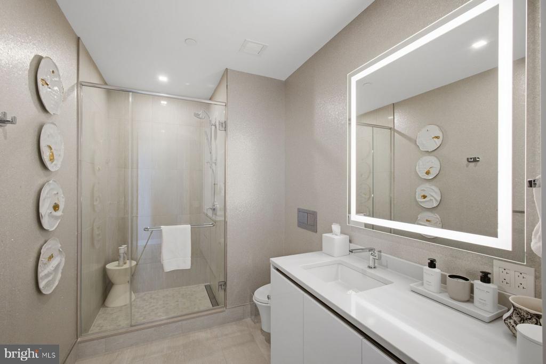
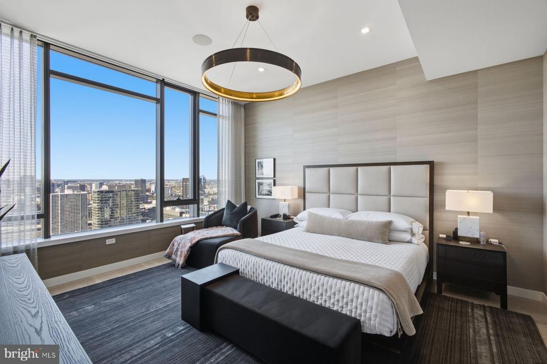
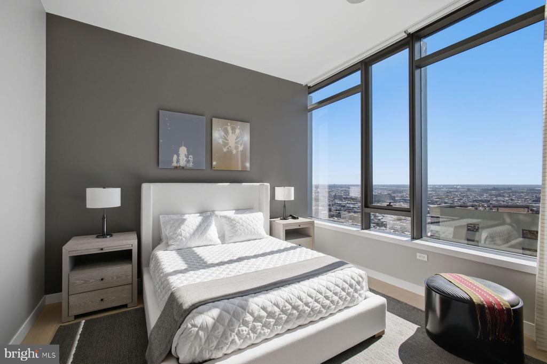
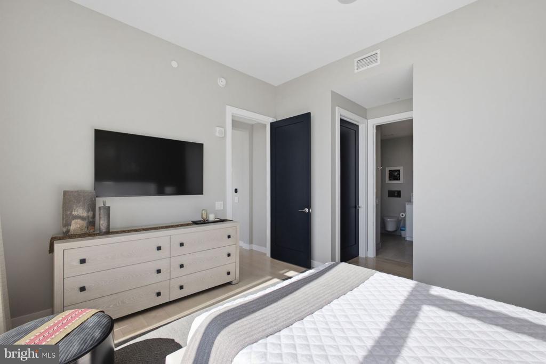
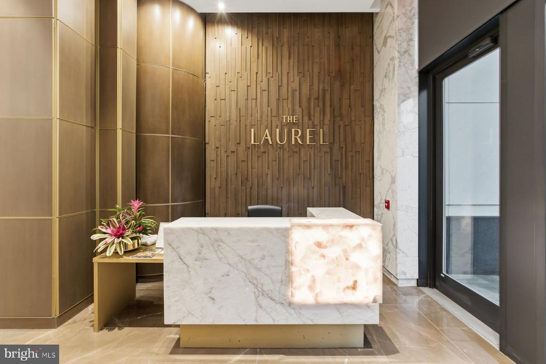
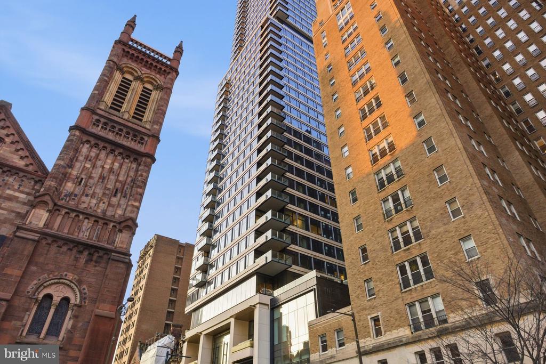
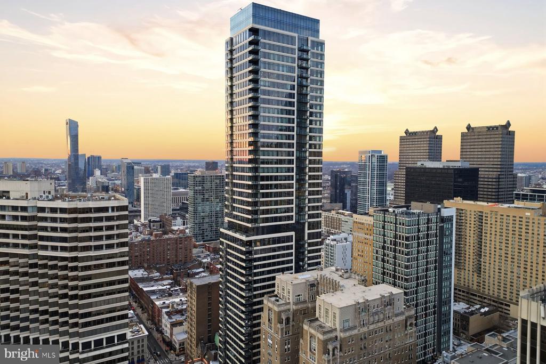
Experience exceptional luxury living at The Laurel, one of Philadelphia's most prestigious residential addresses overlooking Rittenhouse Square. Situated on the 32nd floor, Residence 3202 features the coveted Sky Residence 2 corner floor plan, offering three bedrooms, three full bathrooms, and 2,212 square feet of interior living space, complemented by a 56-square-foot private balcony. Expansive windows frame sweeping views of the Philadelphia skyline, creating a remarkable backdrop for this beautifully appointed residence.

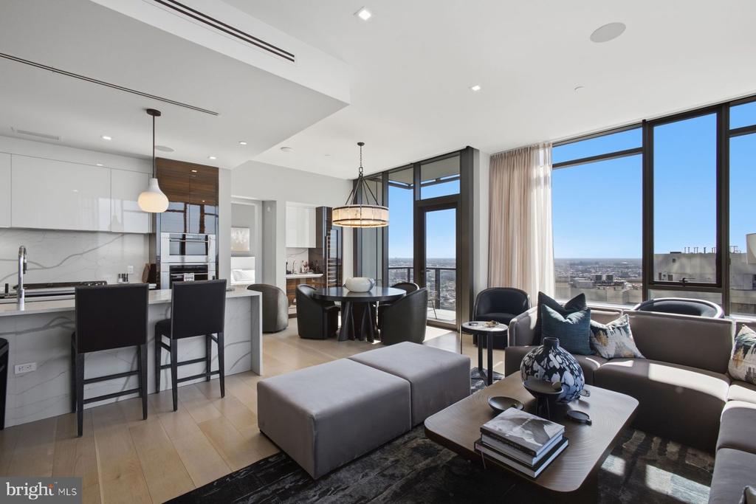
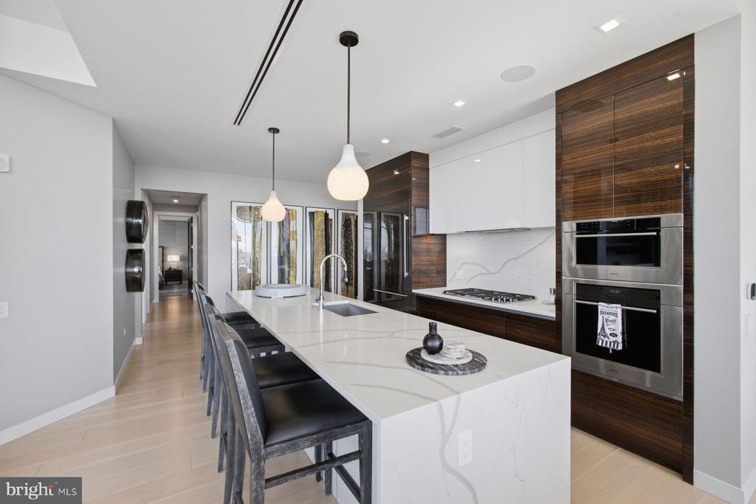
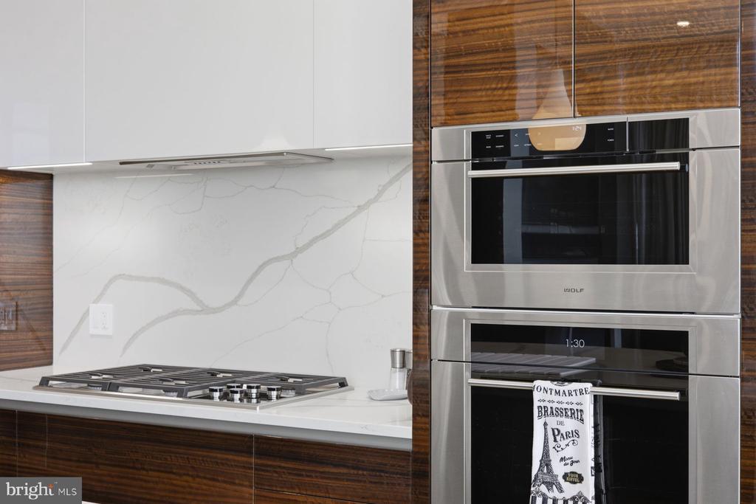
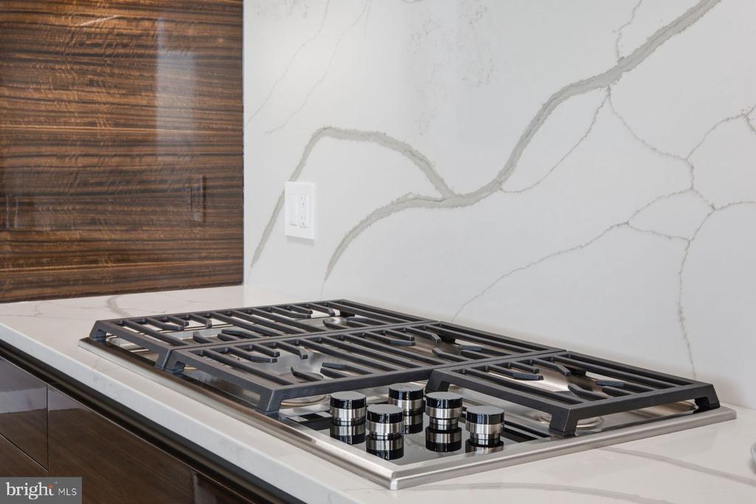
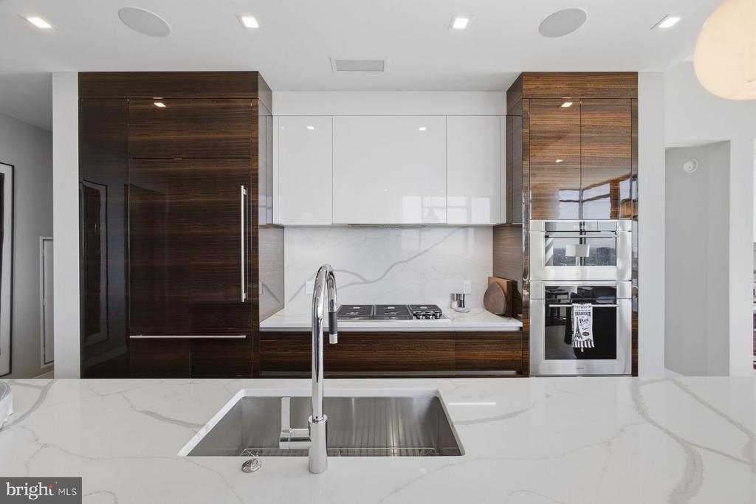
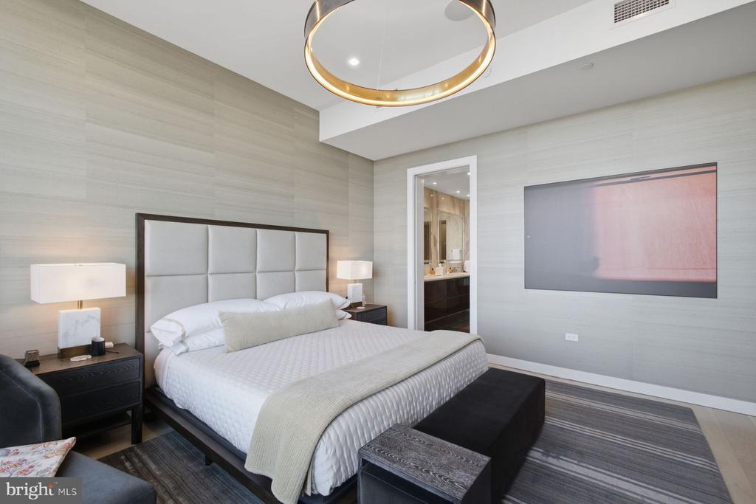
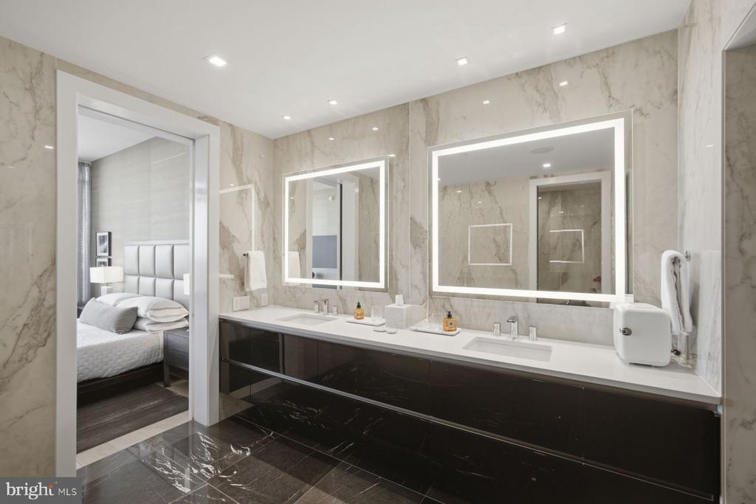
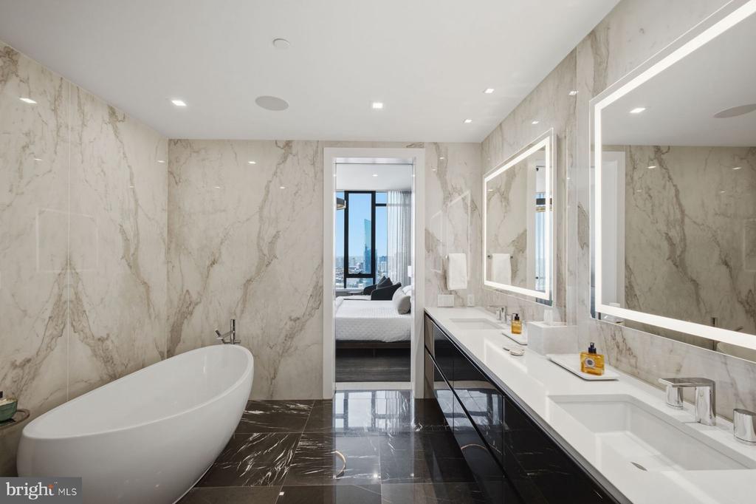
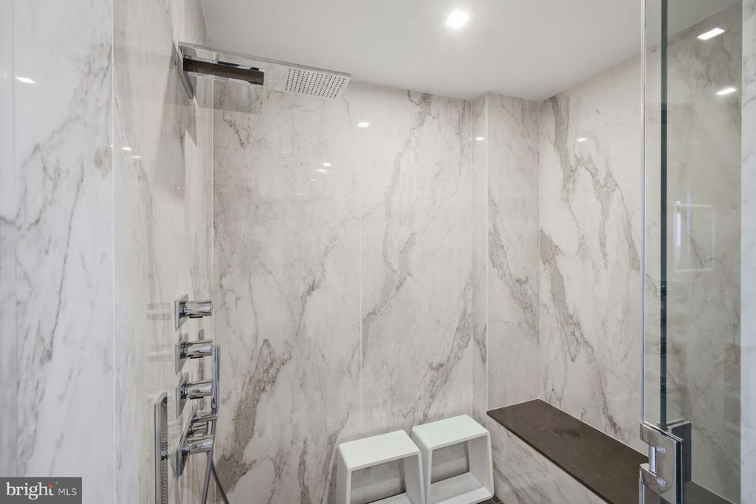
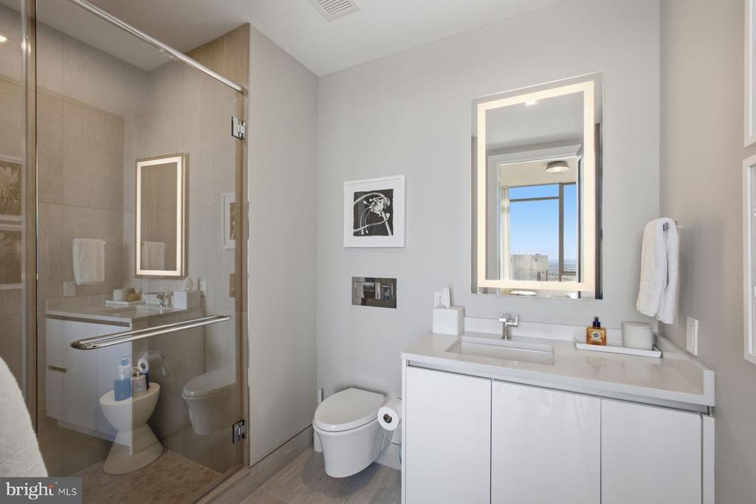
Thoughtfully designed by Fury Design, the residence showcases an exceptional blend of sophisticated interiors, contemporary elegance, and modern convenience. An open-concept layout creates a seamless flow between the living, dining, and kitchen areas, ideal for both entertaining and everyday living. The gourmet kitchen features custom cabinetry, rich wood accents, premium appliances, and an expansive quartz waterfall island. The primary suite offers a serene retreat with spectacular city views and a spa-inspired ensuite bath featuring elegant marble finishes, a freestanding soaking tub, glass-enclosed shower, and double vanity.

3
beds

3
baths

2,207 Sq.Ft. LIVING AREA
Franz J. Rabauer

Franz J. Rabauer

Features & Amenities

Interior

  • total bedrooms3
  • Total bathrooms3
  • full bathrooms3
  • Laundry room Dryer In Unit, Main Floor, Washer In Unit
  • Flooring Hardwood, Marble
  • Fireplace Gas/Propane
  • APPLIANCES Built-In Microwave, Built-In Range, Cooktop, Dishwasher, Dryer, Oven/Range - Gas, Refrigerator, Stainless Steel Appliances, Washer
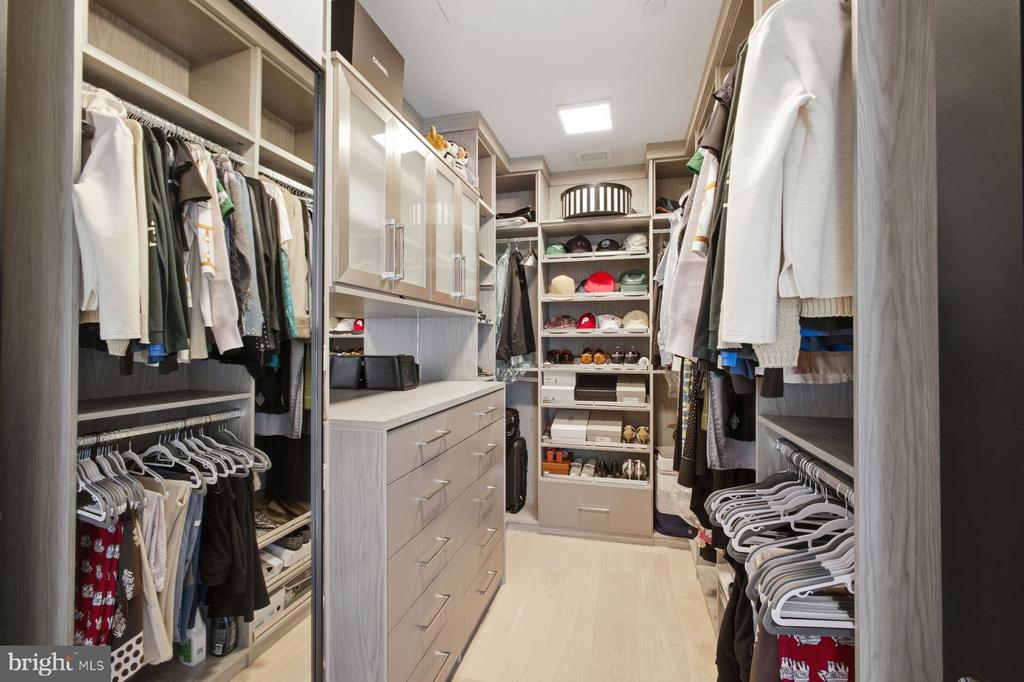
  • other interior Features Bathroom - Walk-In Shower, Breakfast Area, Built-Ins, Floor Plan - Open, Kitchen - Gourmet, Kitchen - Island, Window Treatments, Wood Floors

Area & Lot

  • Status For Sale
  • Living Area2,207 Sq.Ft.
  • Total Area2,207 Sq.Ft.
  • MLS® IDPAPH2679656
  • TypeCondo
  • YEAR BUILT2022
  • Architecture StylesContemporary
  • Elementary SchoolALBERT M. GREENFIELD
  • Middle SchoolALBERT M. GREENFIELD
  • High SchoolBENJAMIN FRANKLIN
  • School DistrictTHE SCHOOL DISTRICT OF PHILADELPHIA

Exterior

  • STORIES1
  • Garage Space1.0
  • water SourcePublic
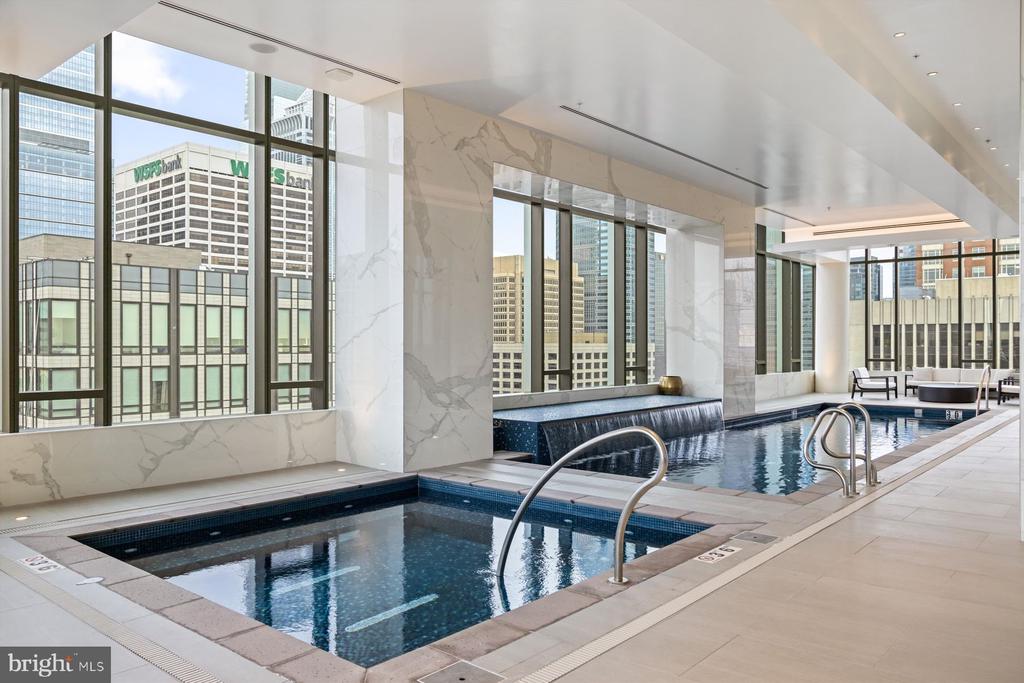
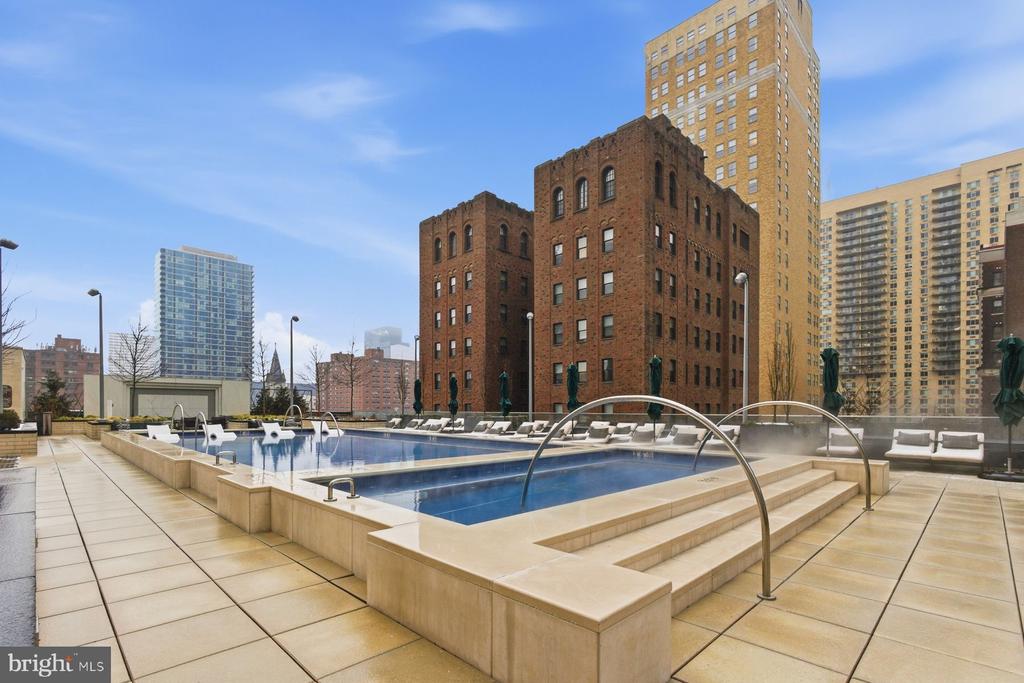
  • PoolYes - Community
  • parkingAttached Garage, On Street
  • HEAT TYPE90 Forced Air
  • AIR CONDITIONINGCentral A/C
  • sewerPublic Sewer
  • Disability Features36 wide Halls
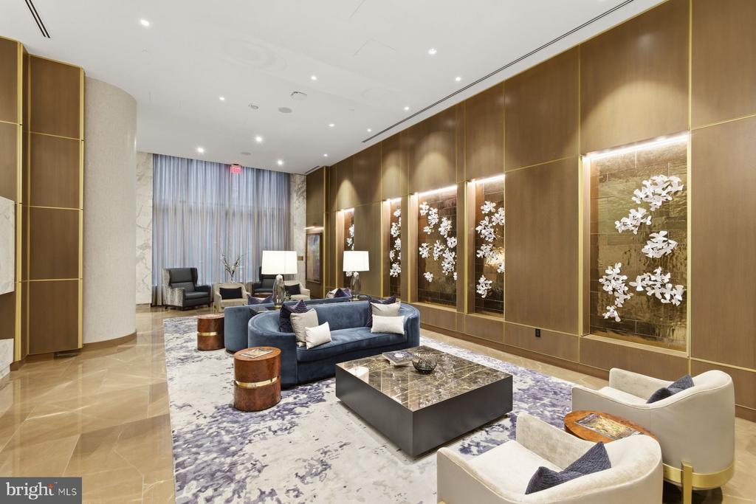
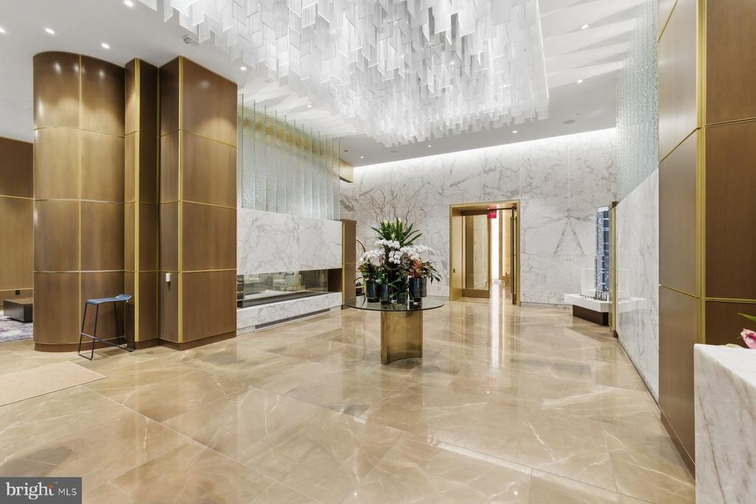
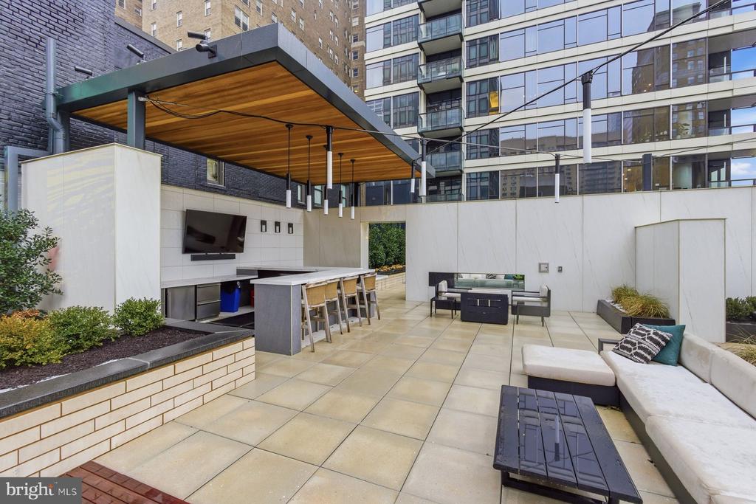
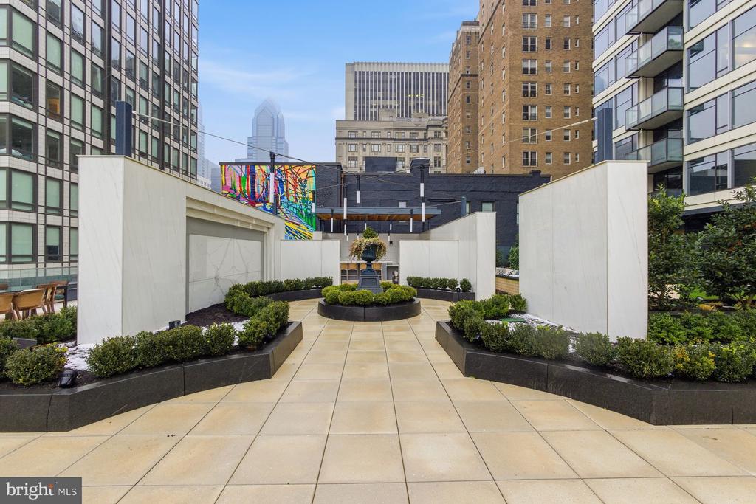
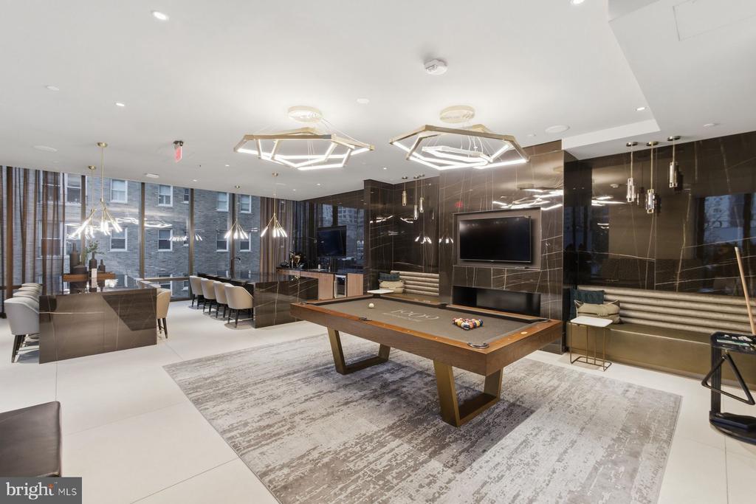
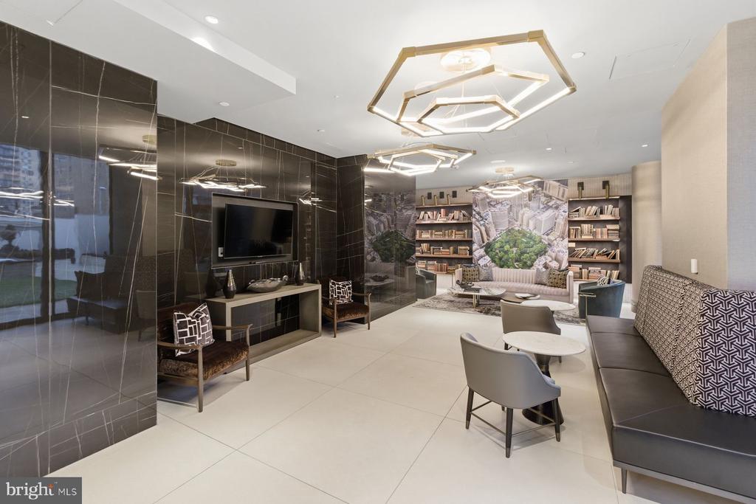
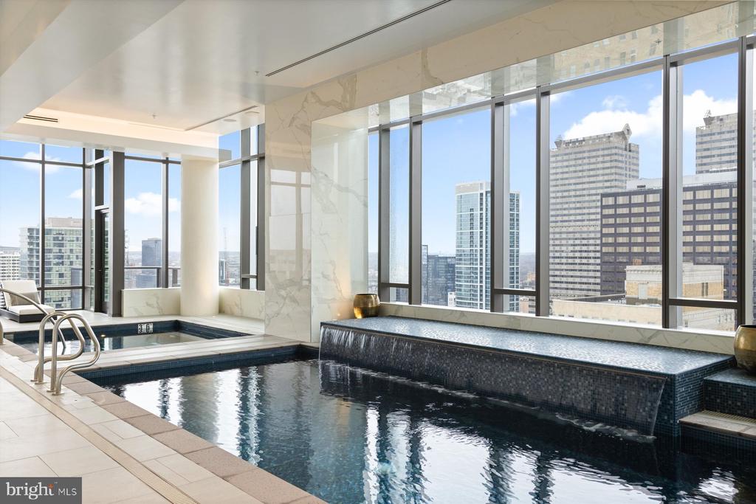
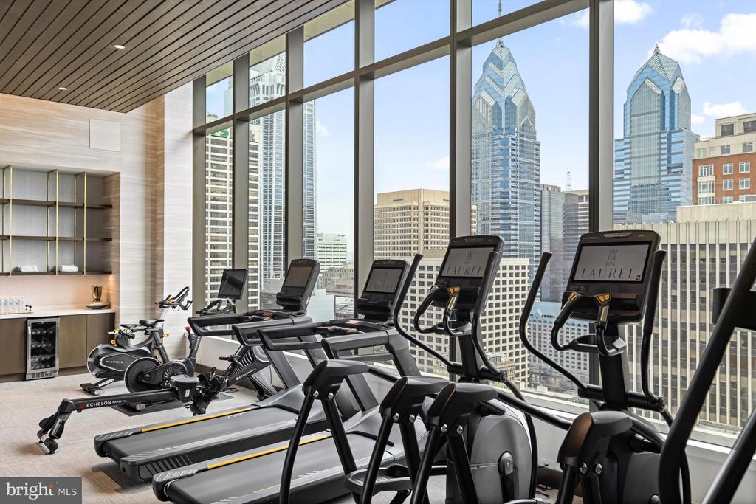
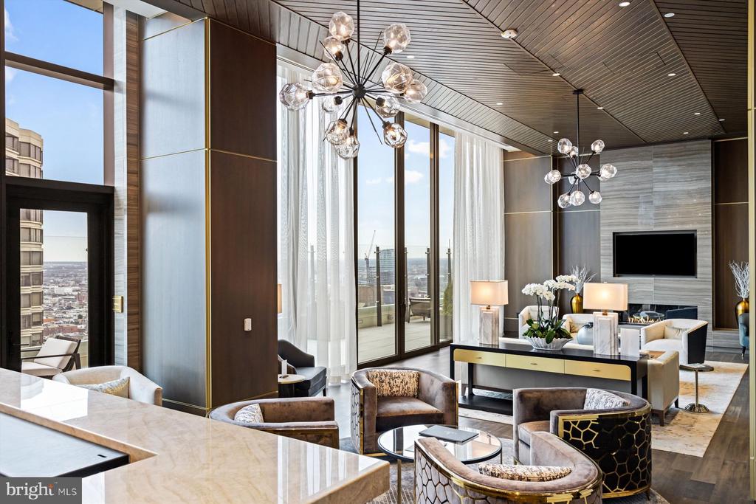
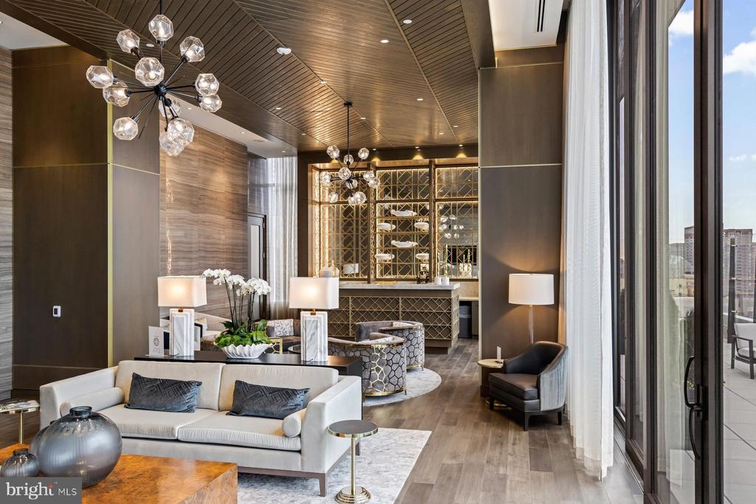
  • HOA AmenitiesClub House, Community Center, Concierge, Elevator, Exercise Room, Fitness Center, Hot tub, Meeting Room, Party Room
  • security Features24 hour security, Desk in Lobby, Doorman, Resident Manager

Financial

  • Sales Price$3,950,000
  • Real Estate Tax $3,856/yr
  • Zoning CMX4

Work With Franz

Franz has a gift for working with clients to ensure they maximize the selling price of their properties, and he offers a wealth of knowledge to buyers. He is a wise negotiator regardless of which side of the settlement table he is on. Contact him today to assist you with your real estate needs.