
Furnished living area with a brick wall of arched windows and exposed ceiling beams.
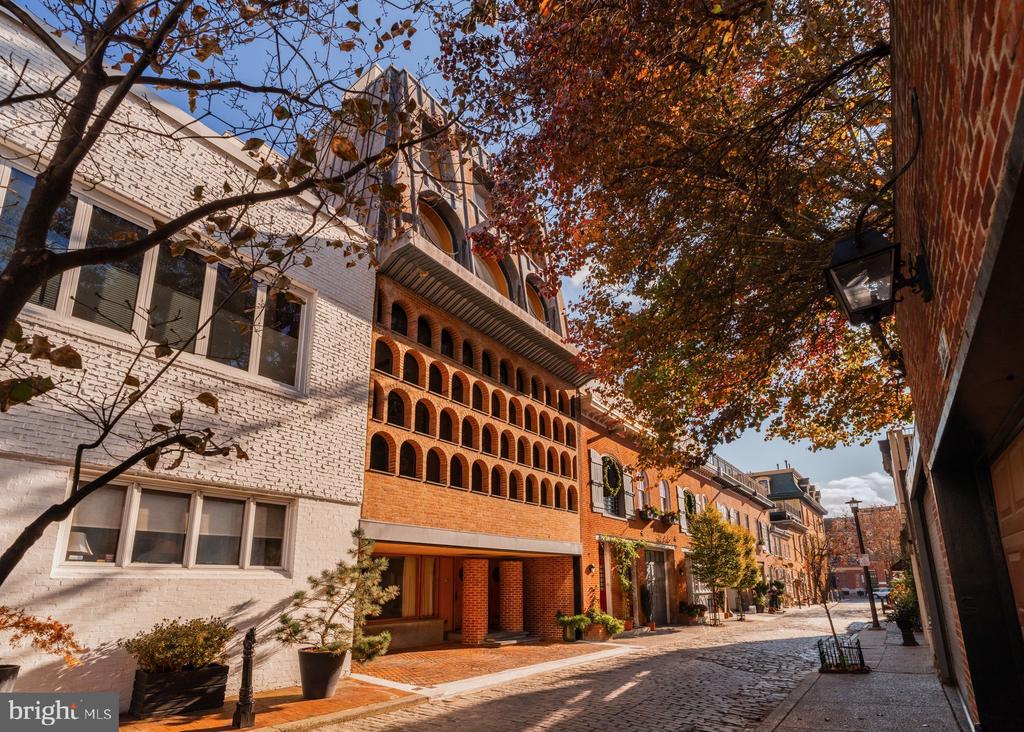
307 S Chadwick Street, a red-brick home with arched windows on a tree-lined cobblestone street.
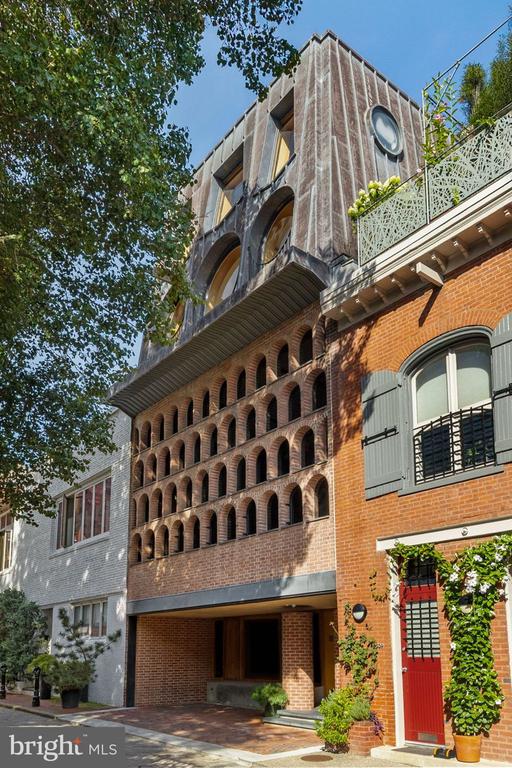
Philadelphia home with rows of arched brick openings and a red, vine-framed front door.
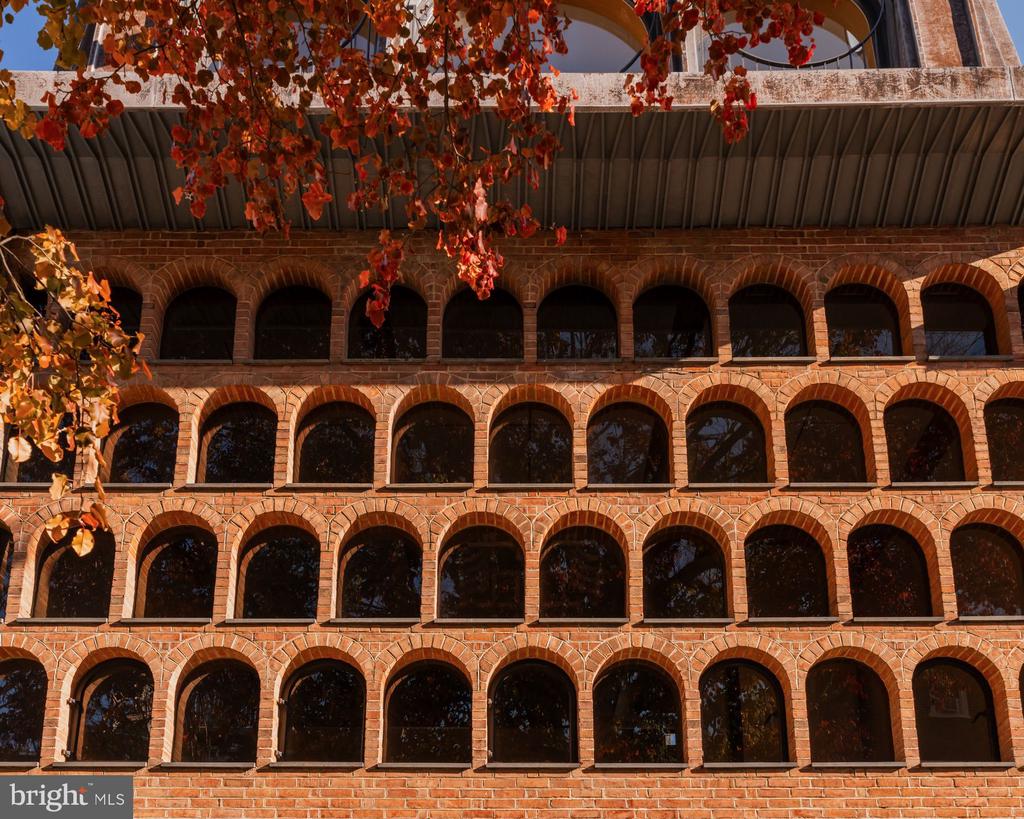
Red brick building facade with rows of arched windows and autumn leaves overhead.
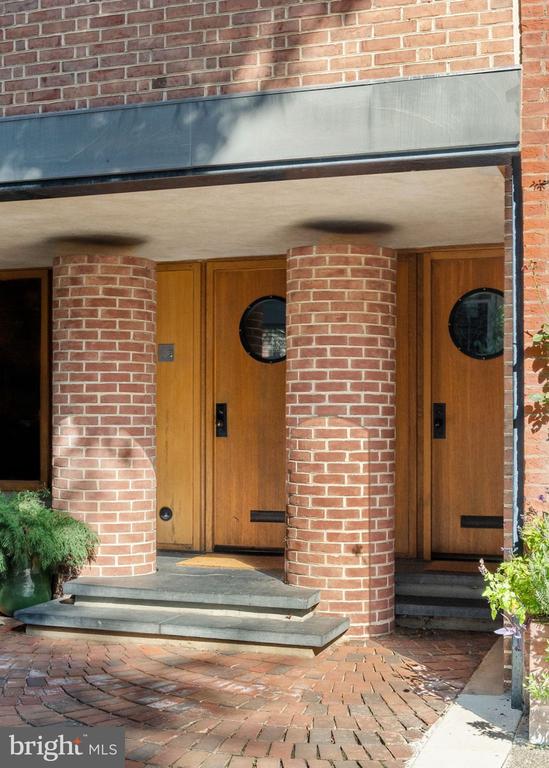
Brick building entrance with wooden doors featuring round windows and brick columns.
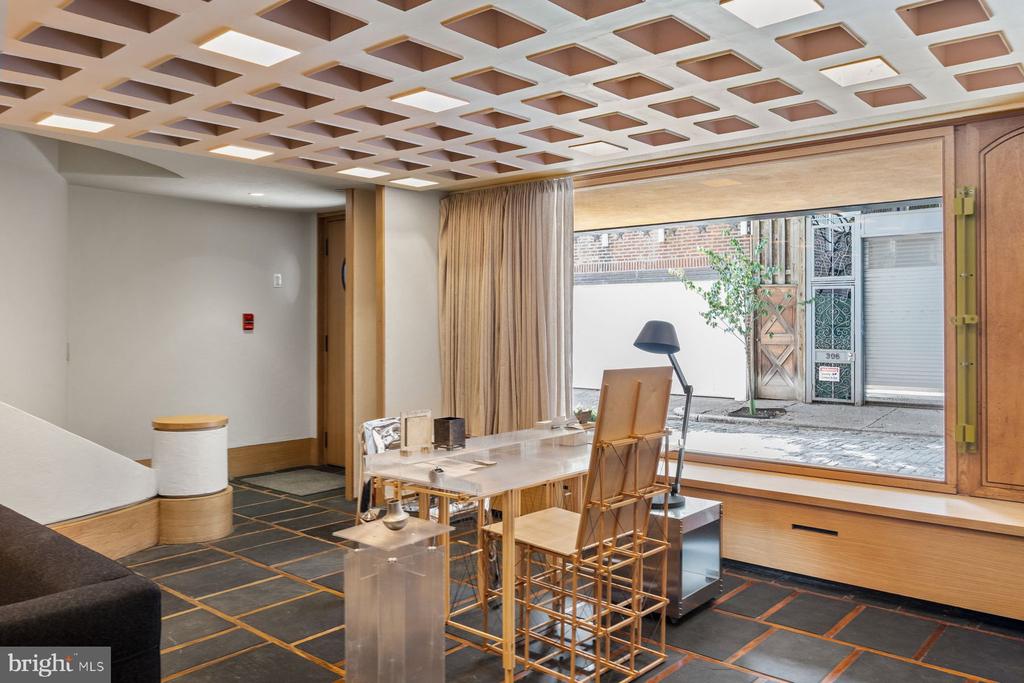
Furnished interior with a geometric recessed ceiling, dark tiled floor, and large street-facing window.
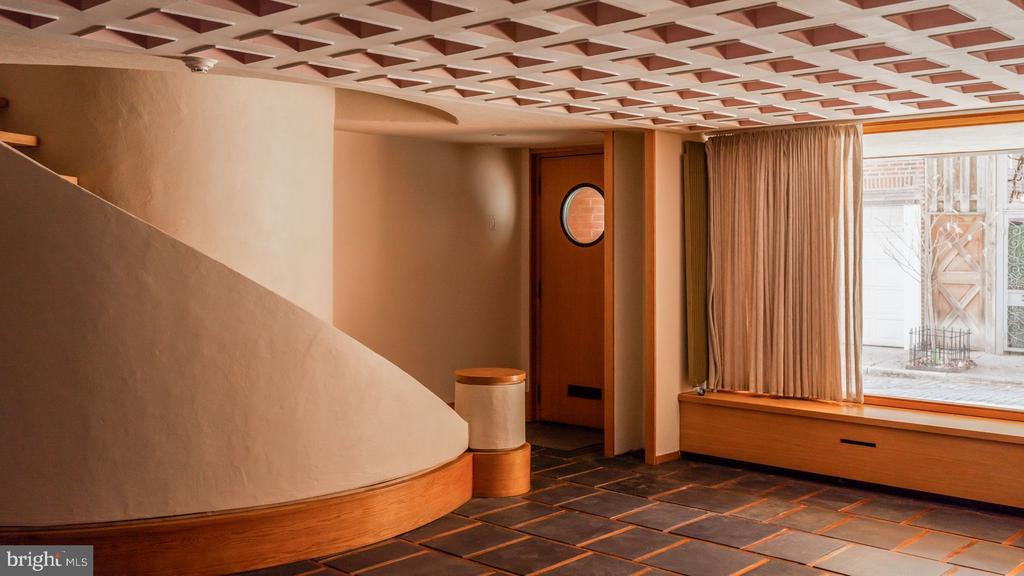
Entry hall with a curved staircase wall, geometric ceiling, and round-windowed wood door.
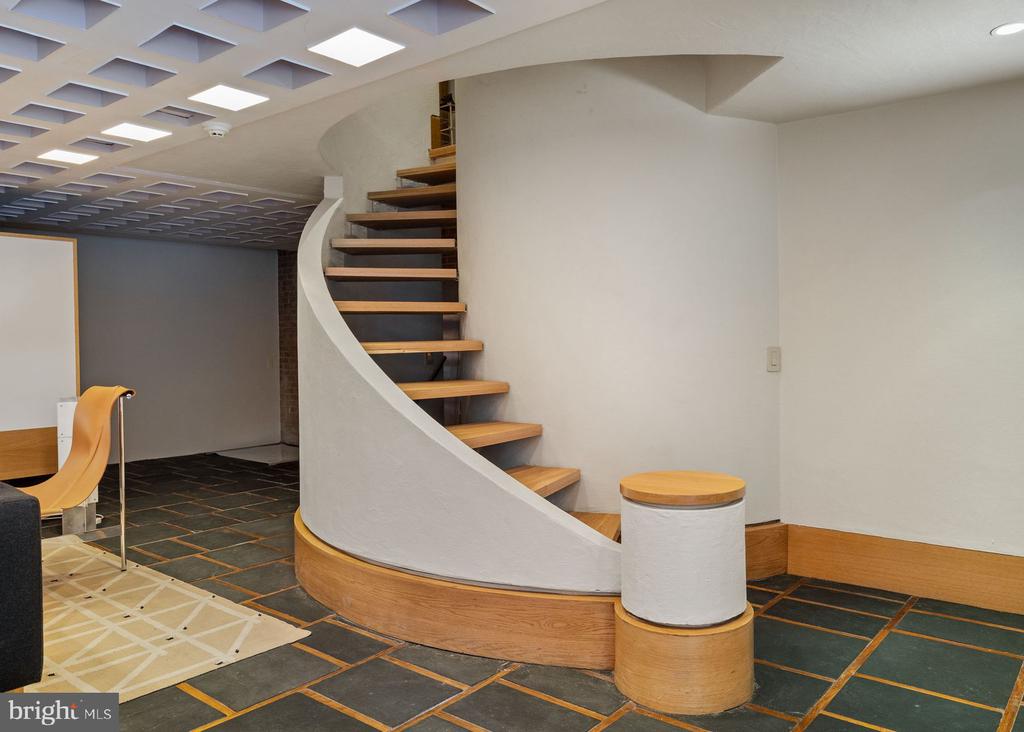
Furnished living area with a curved wooden staircase and geometric ceiling.
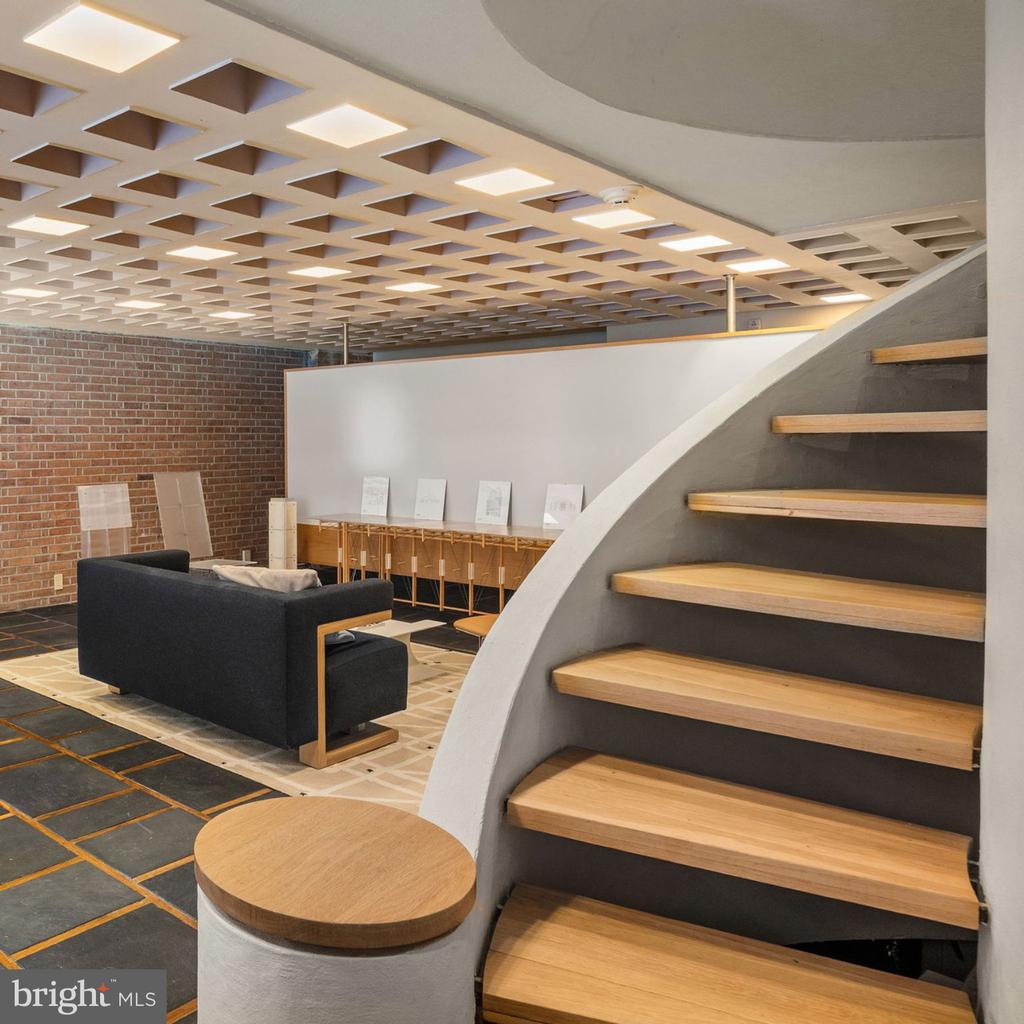
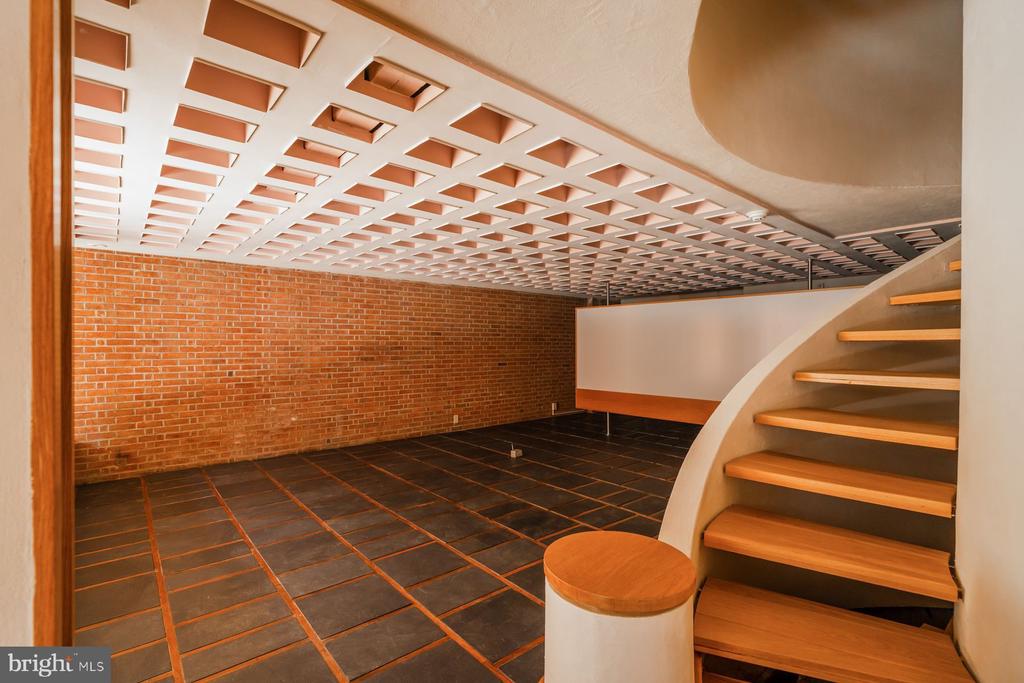
Vacant interior with a curved wooden staircase, exposed brick wall, dark tiled floor, and geometric ceiling.
Curved staircase with open wooden treads in a finished lower-level room.
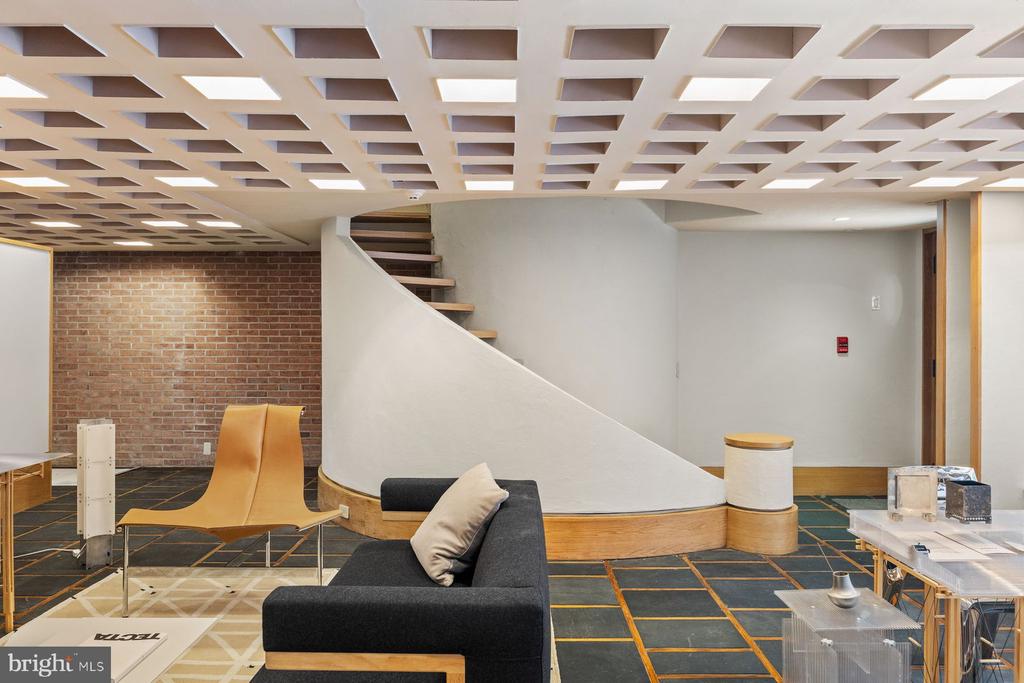
Furnished lounge with a curved staircase, exposed brick wall, and geometric tile floor.
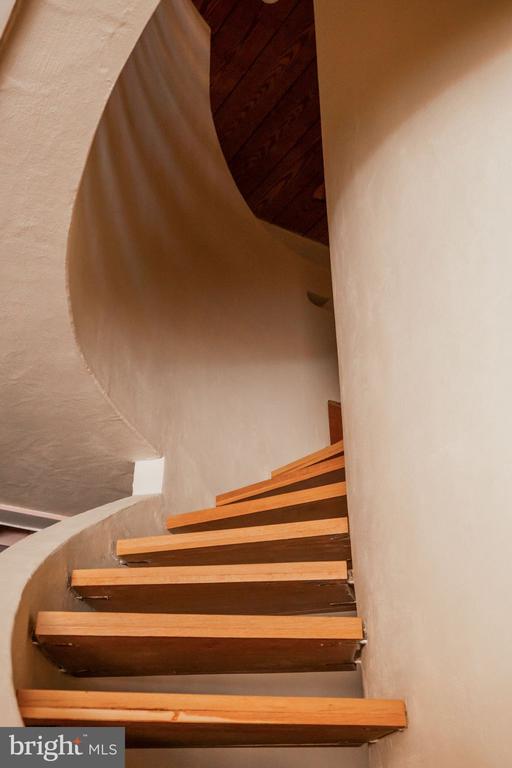
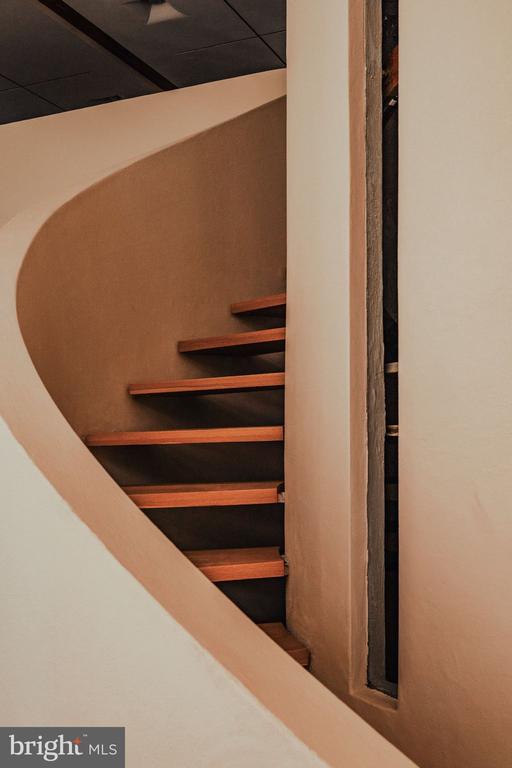
Curved staircase with warm wooden treads winding between white plaster walls.
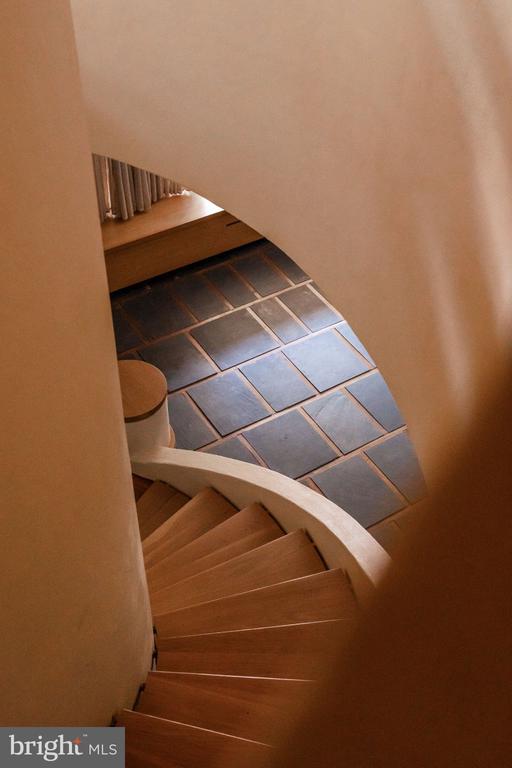
Curved wooden staircase descends to a dark slate-tiled landing.
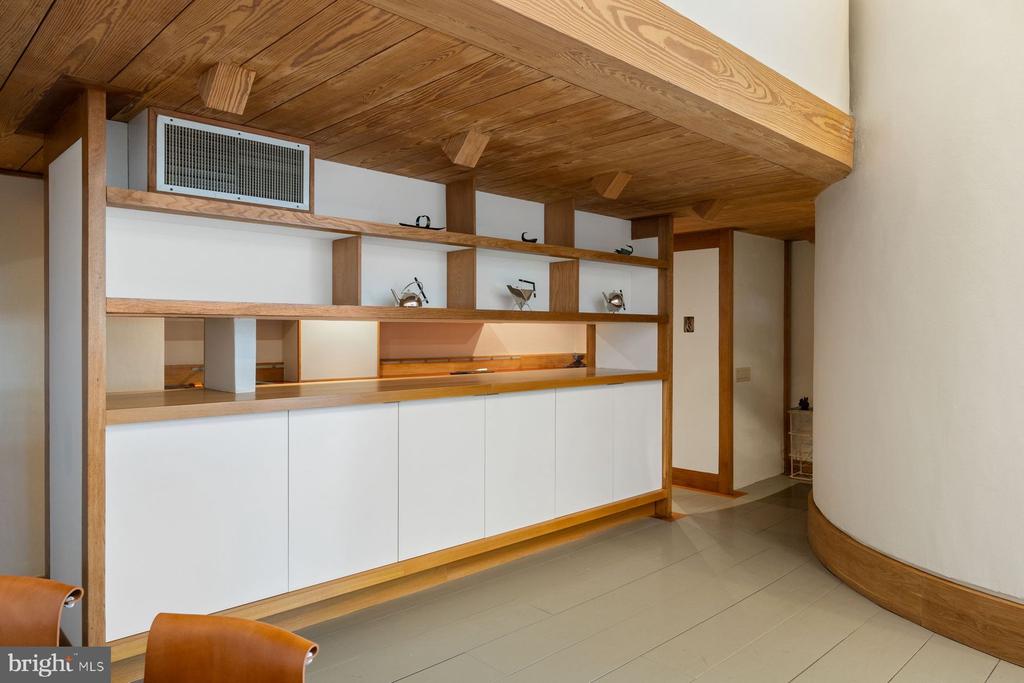
Interior with built-in white cabinetry and open wood shelving beneath a curved wood ceiling.
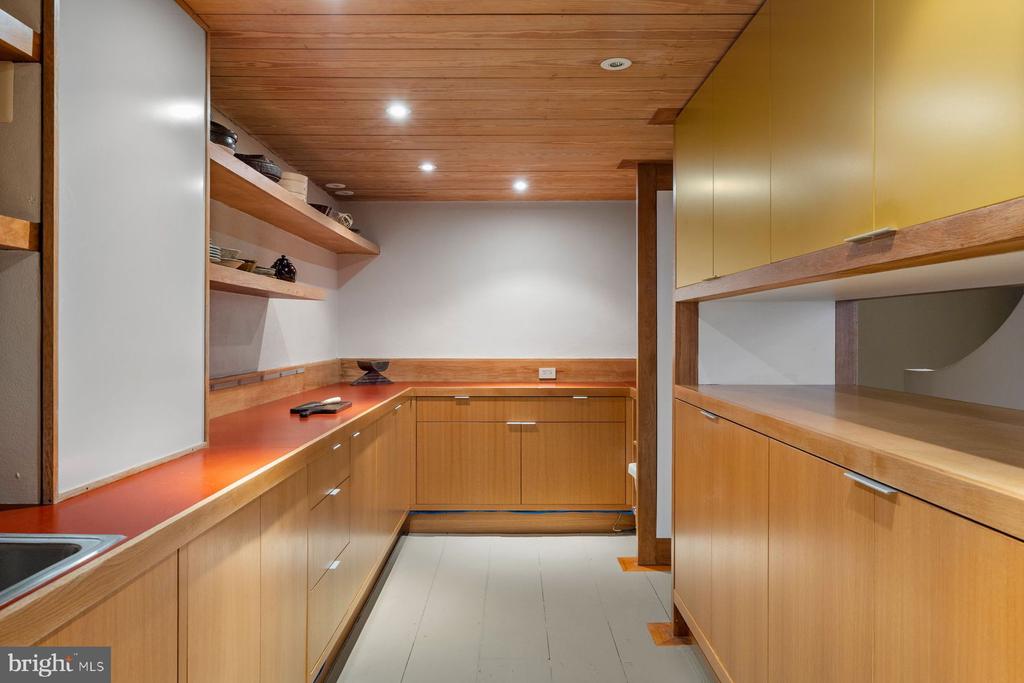
Kitchen with light wood cabinetry, a red countertop, and a wood-plank ceiling.
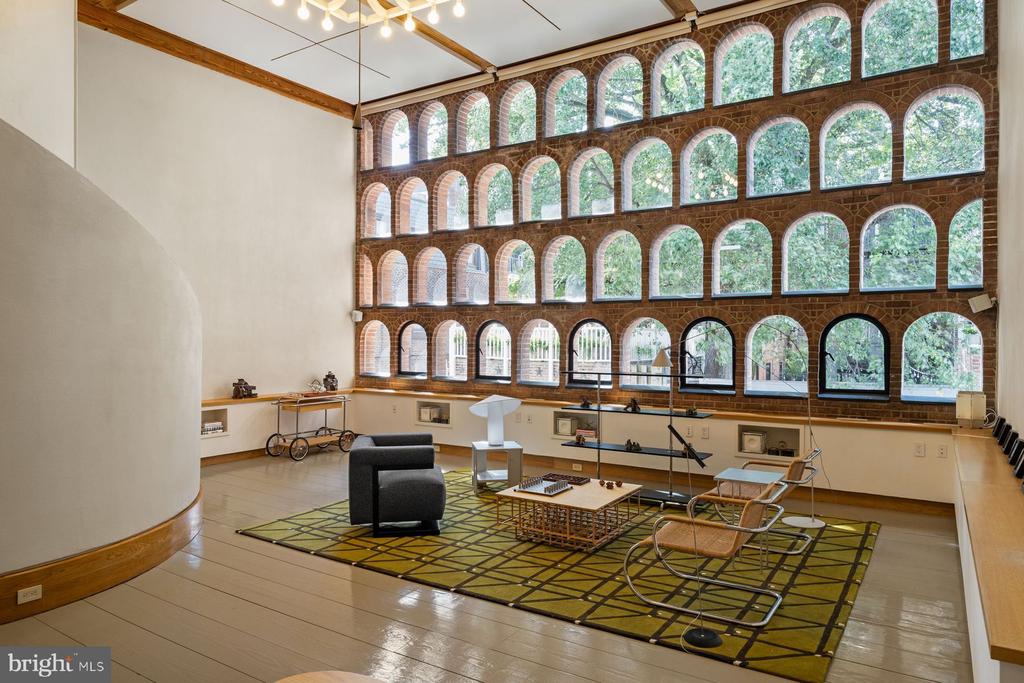
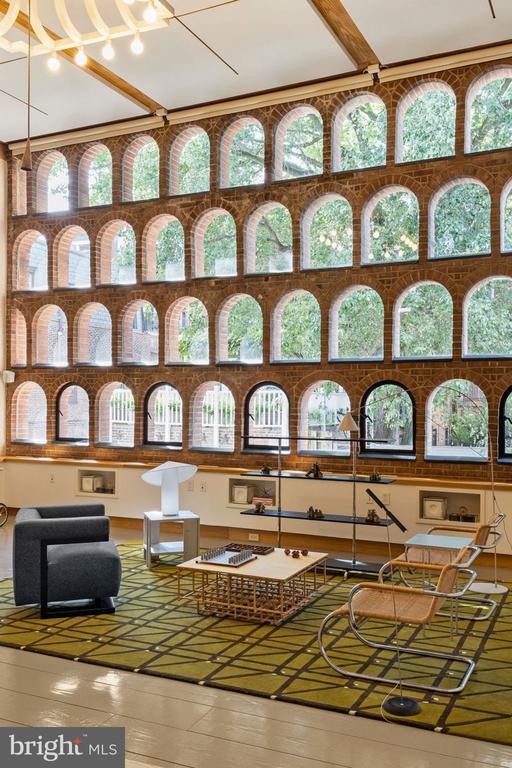
Furnished lounge with rows of arched windows set into a tall brick wall.
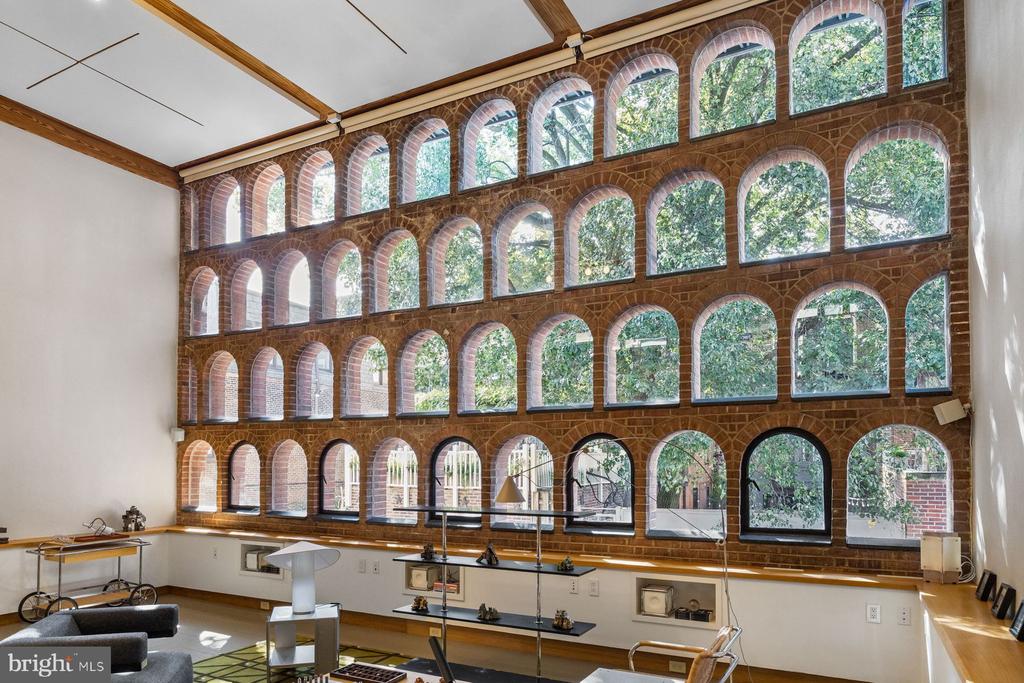
High-ceilinged room with rows of arched brick-framed windows and exposed wood beams.
Living room with a brick wall of arched windows and exposed wooden ceiling beams.
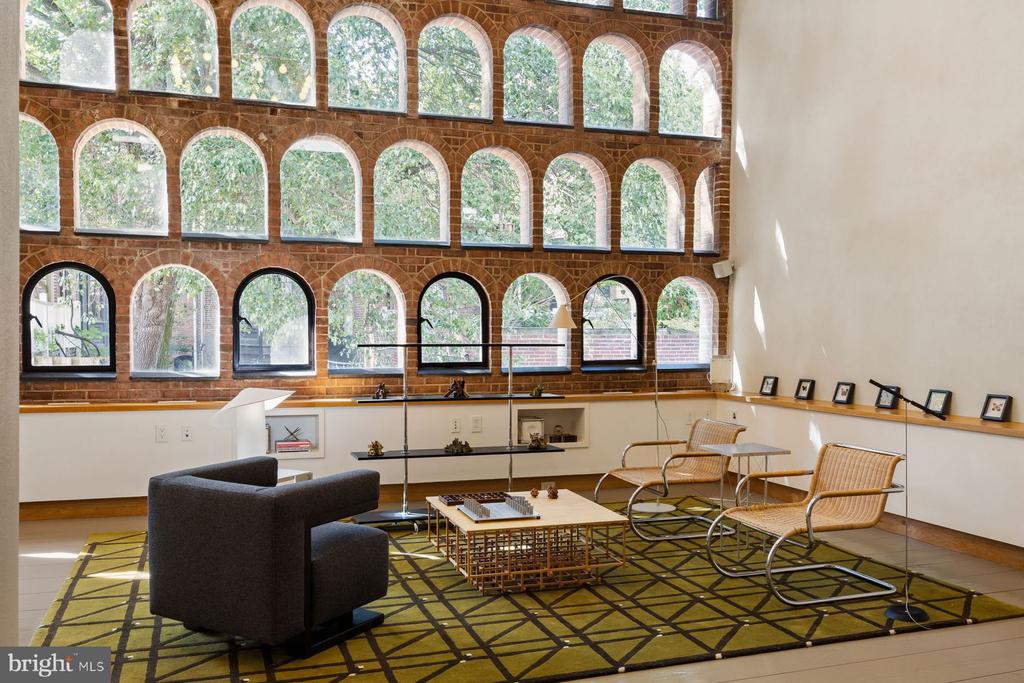
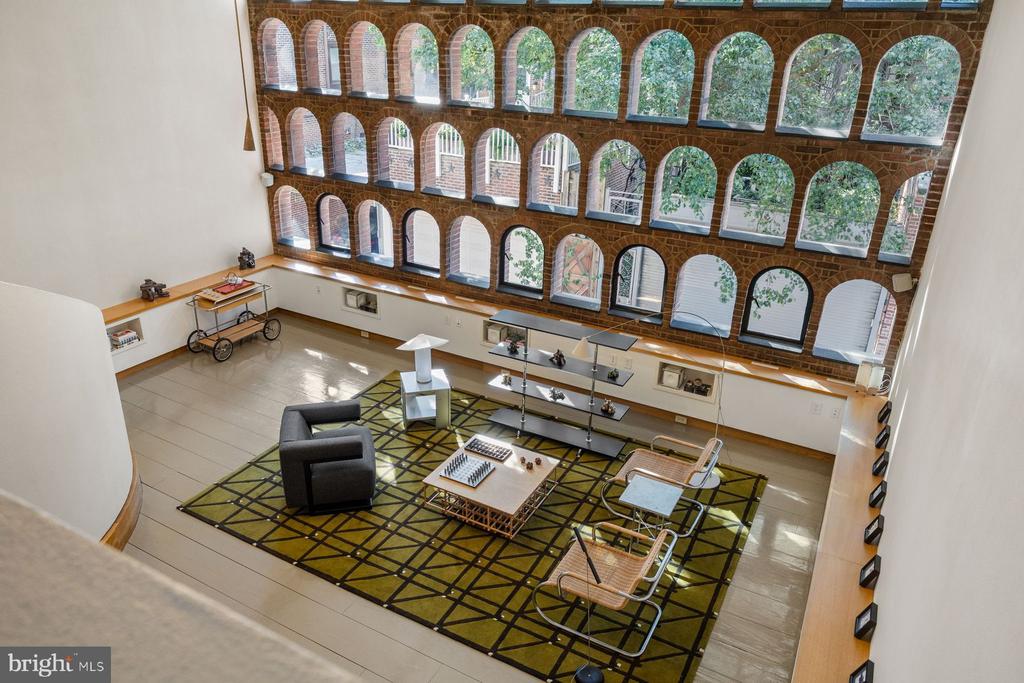
Living room with a wall of arched brick-framed windows and a geometric green rug.
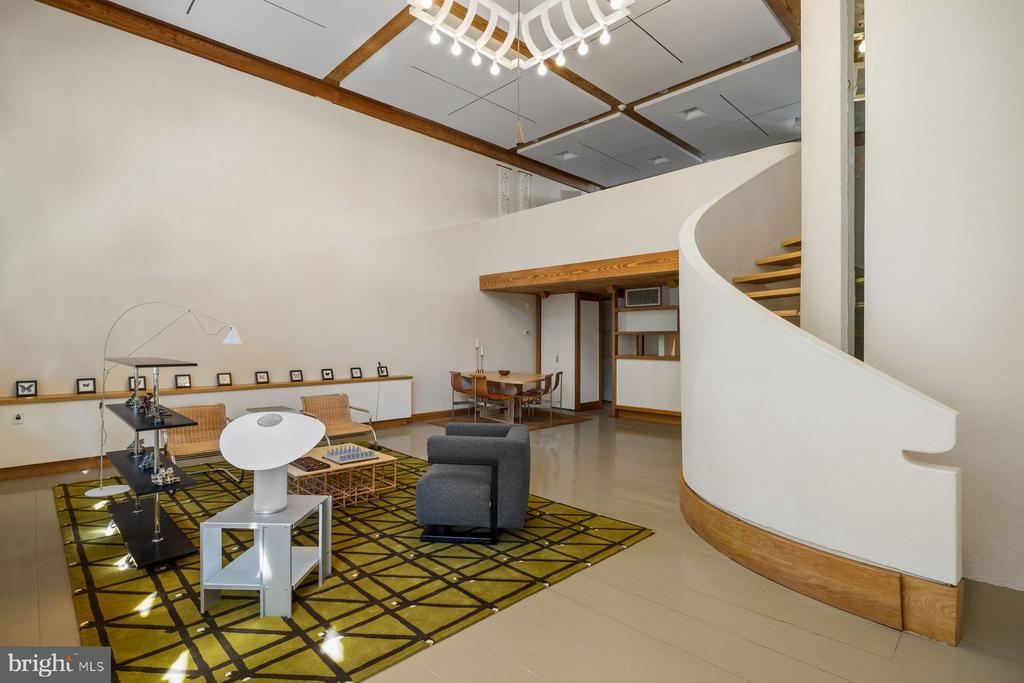
Furnished living room with a sweeping curved staircase, exposed ceiling beams, and geometric rug.
Curved staircase with warm wood treads and a narrow vertical window.
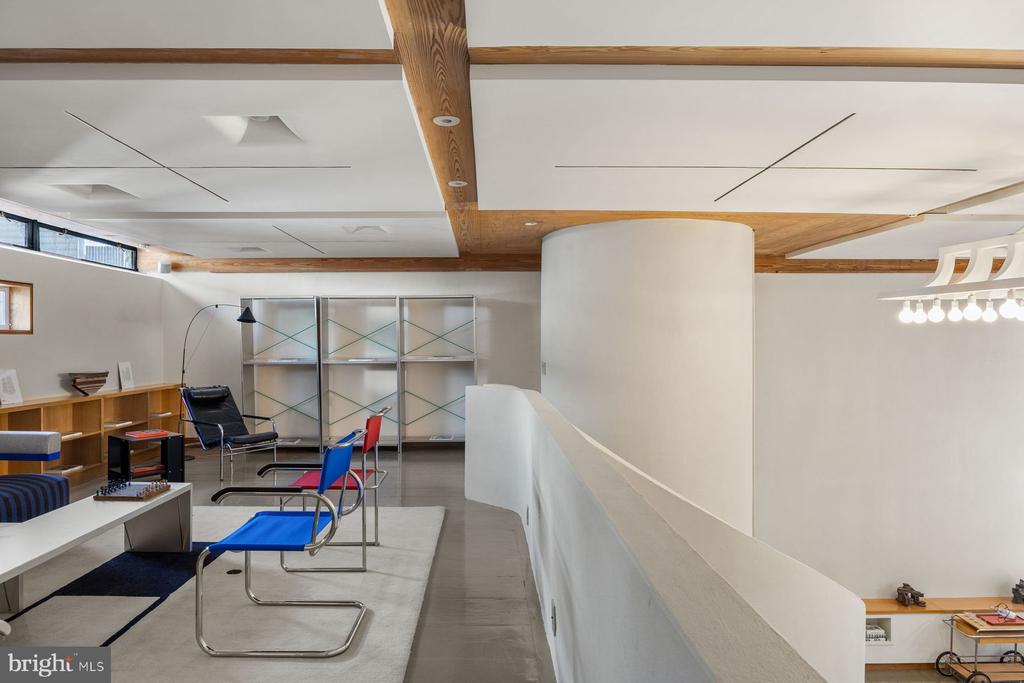
Upper-level lounge with modern chairs, built-in shelving, exposed wood beams, and a curved railing.
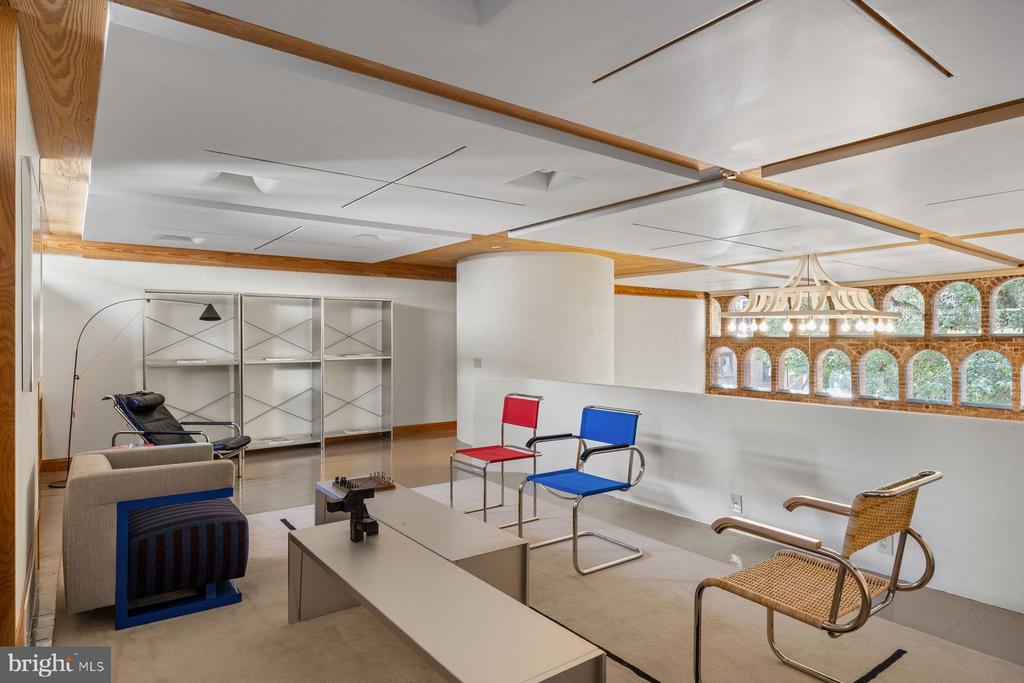
Living room with arched brick-framed windows, exposed wood ceiling beams, and colorful modern chairs.
Living room with a wall of arched windows, brick detailing, and a geometric rug.
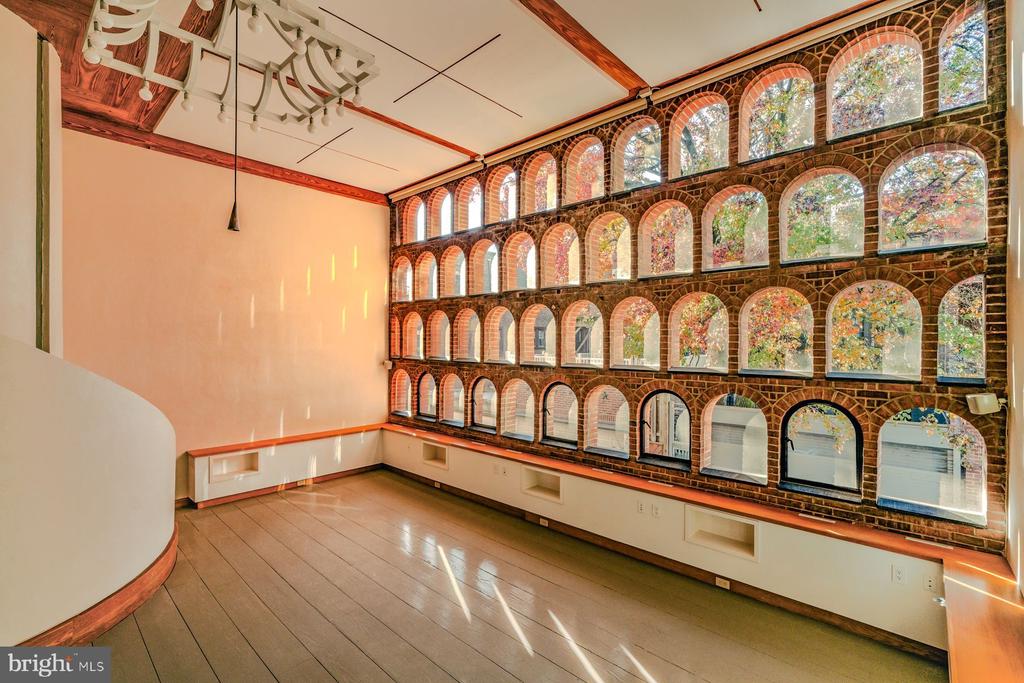
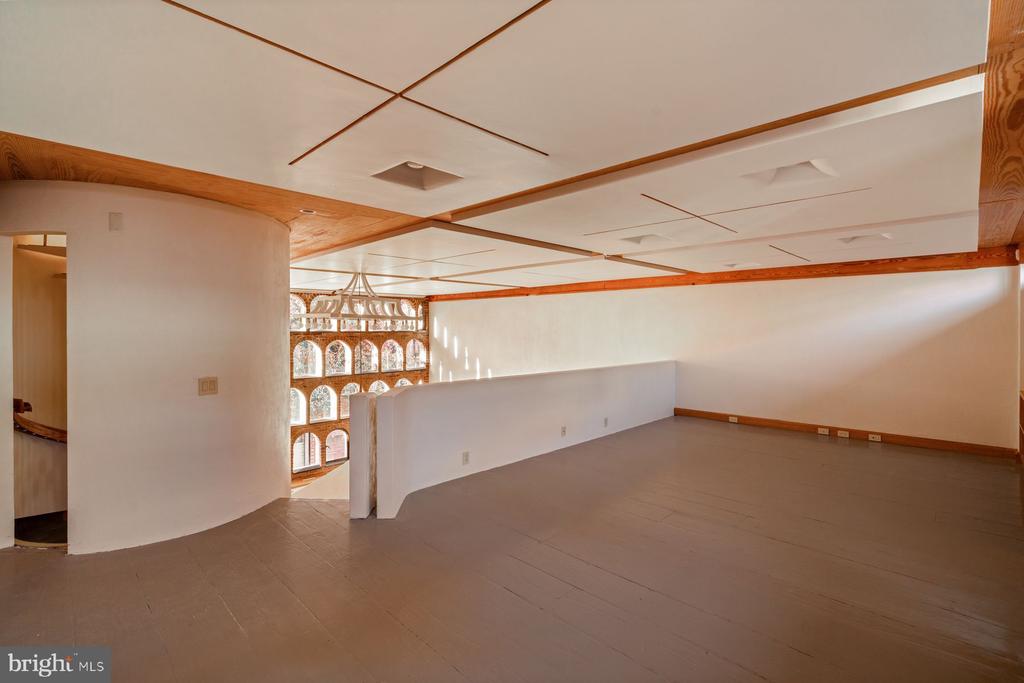
Vacant spacious room with wood ceiling trim, brown floors, and tall arched windows.
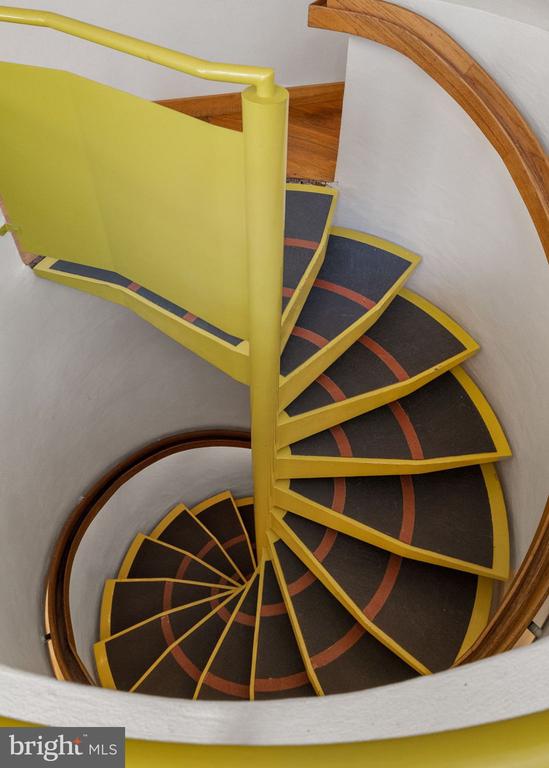
Spiral staircase with dark carpeted treads, yellow railing, and curved wood handrails.
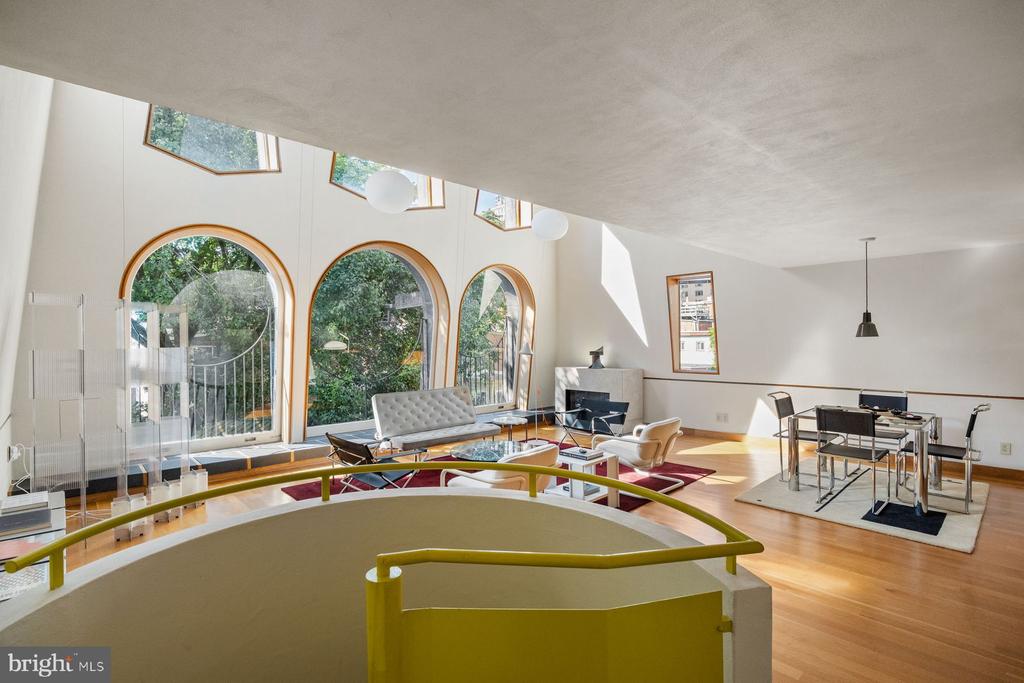
Open-plan loft living and dining room with arched windows and a curved yellow railing.
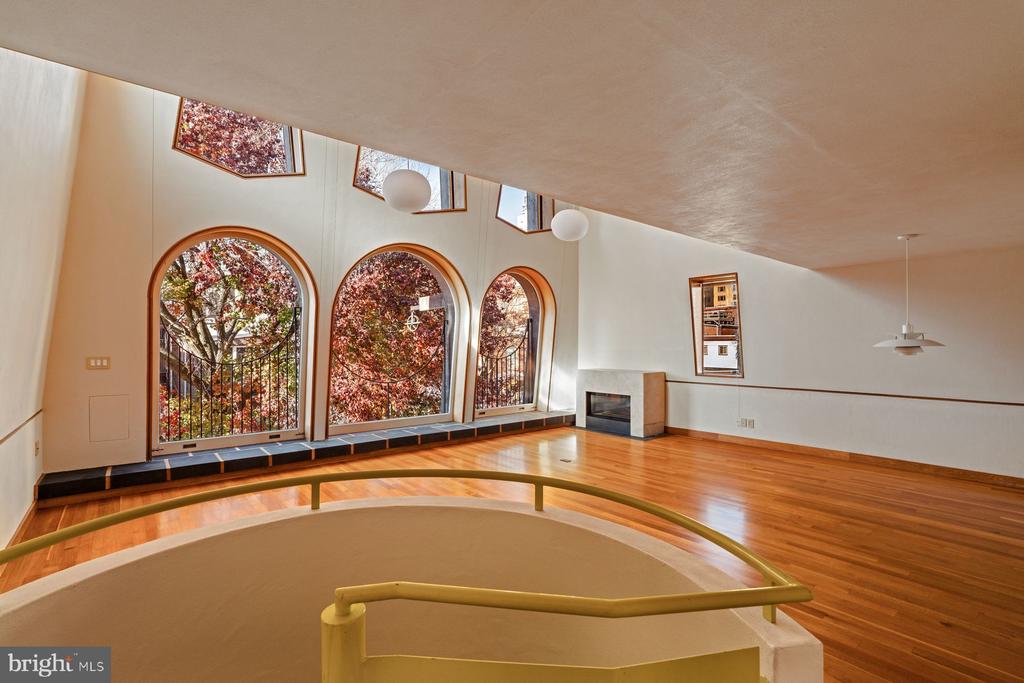
Living room with arched windows overlooking autumn trees and a curved stair railing.
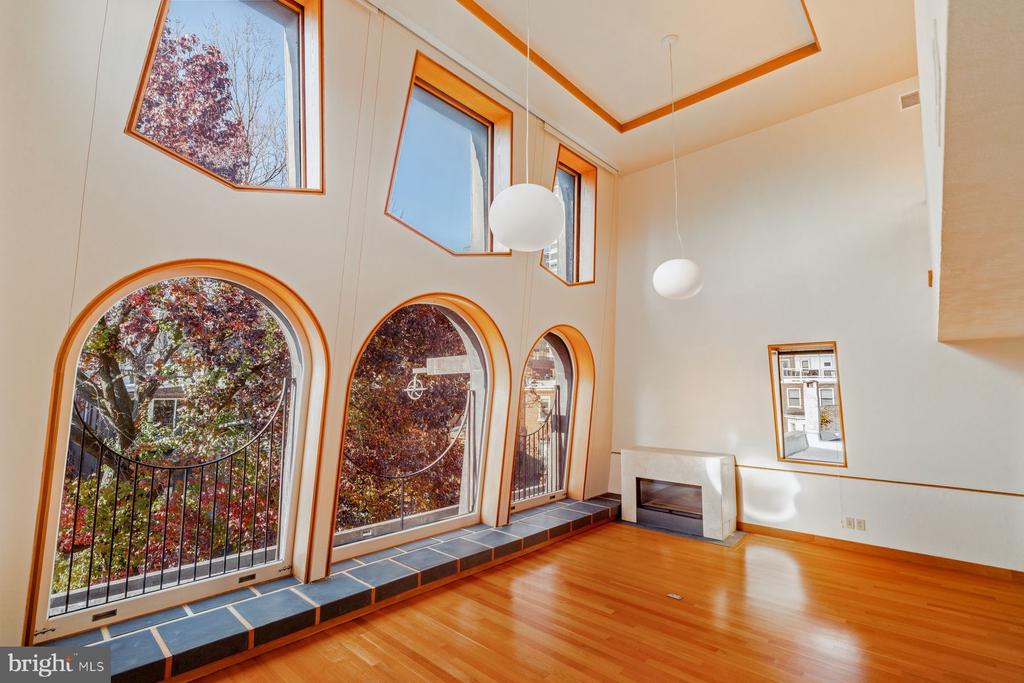
Living room with tall arched windows, polished hardwood floors, and a white fireplace.
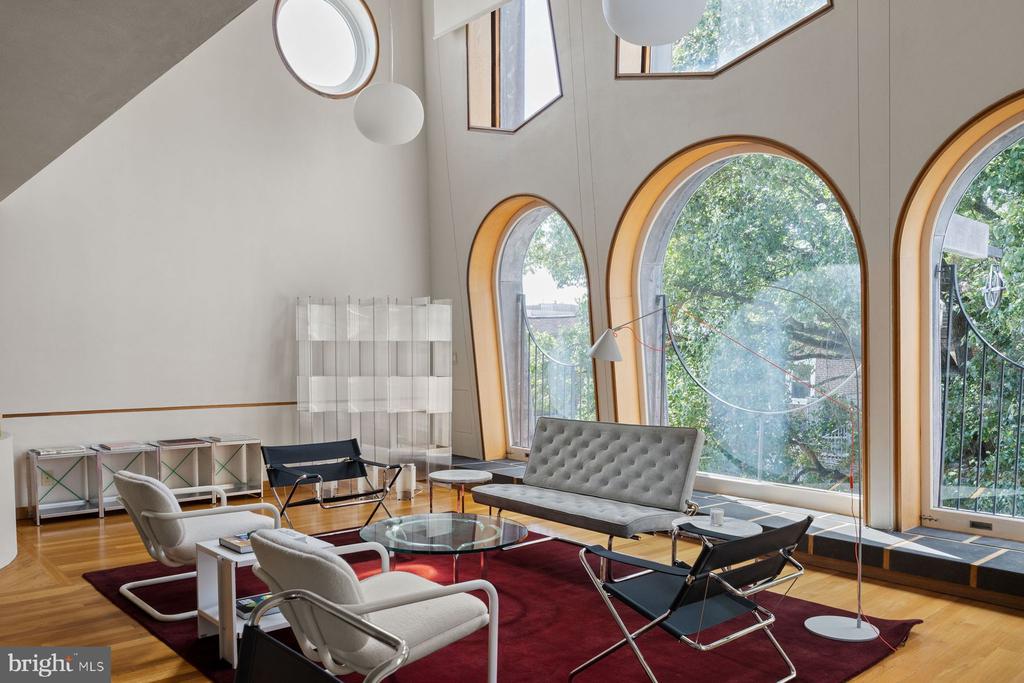
Living room with modern seating and tall arched windows overlooking leafy trees.
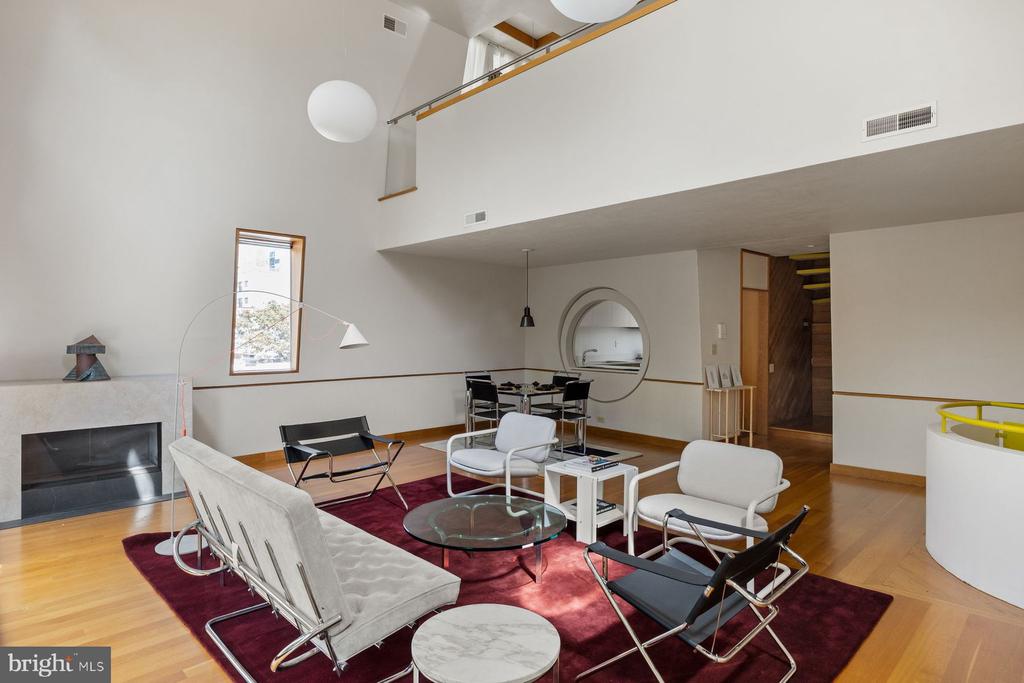
Double-height living room with a fireplace, hardwood floors, and contemporary seating on a red rug.
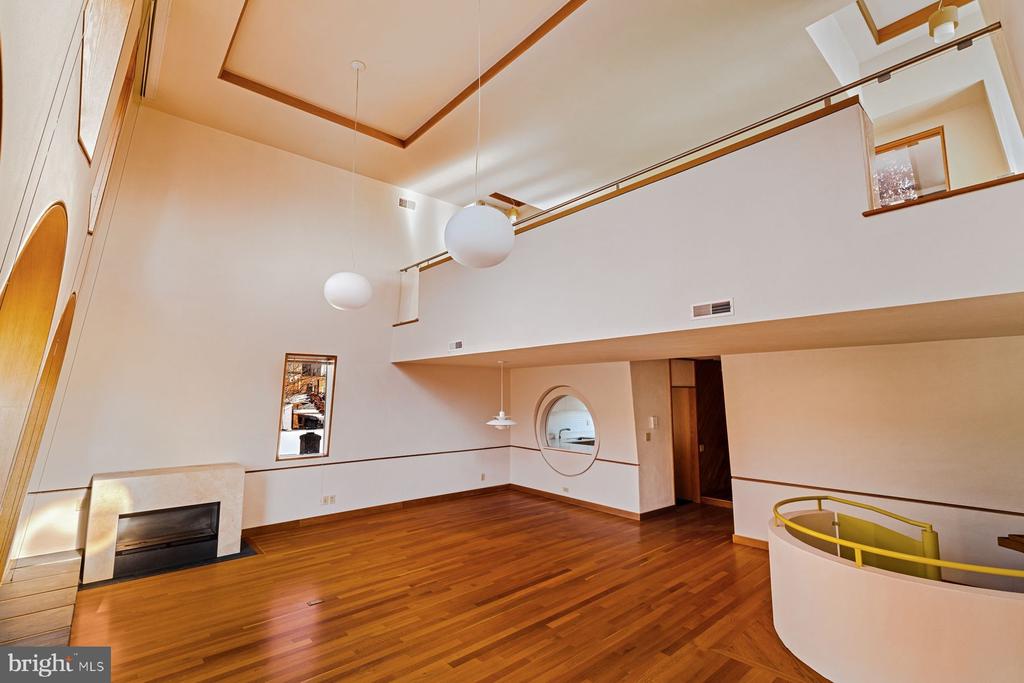
Double-height living room with hardwood floors, a fireplace, and an upper-level balcony.
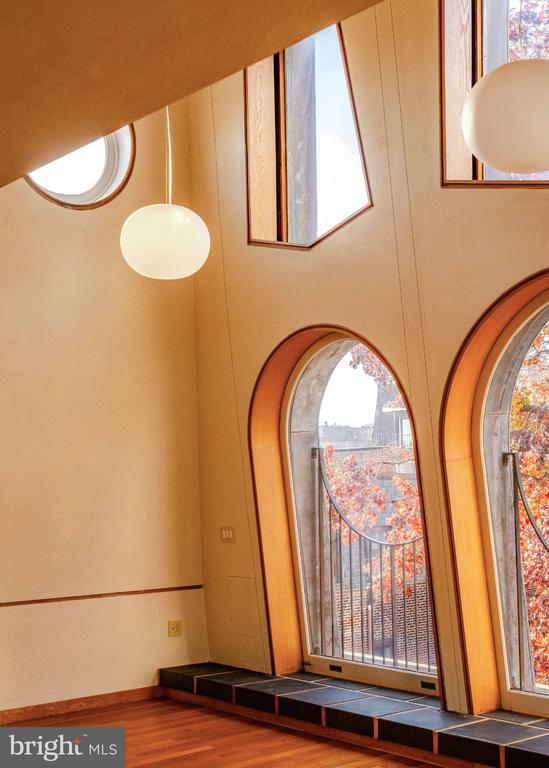
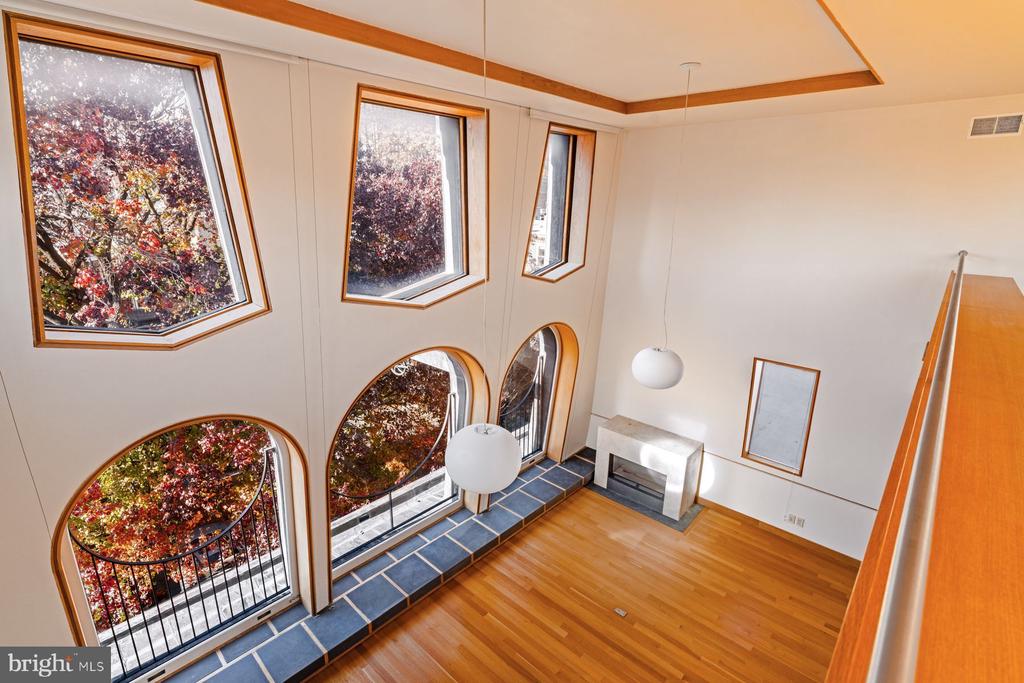
Tall room with wood floors, globe pendant lights, and arched windows overlooking autumn foliage.
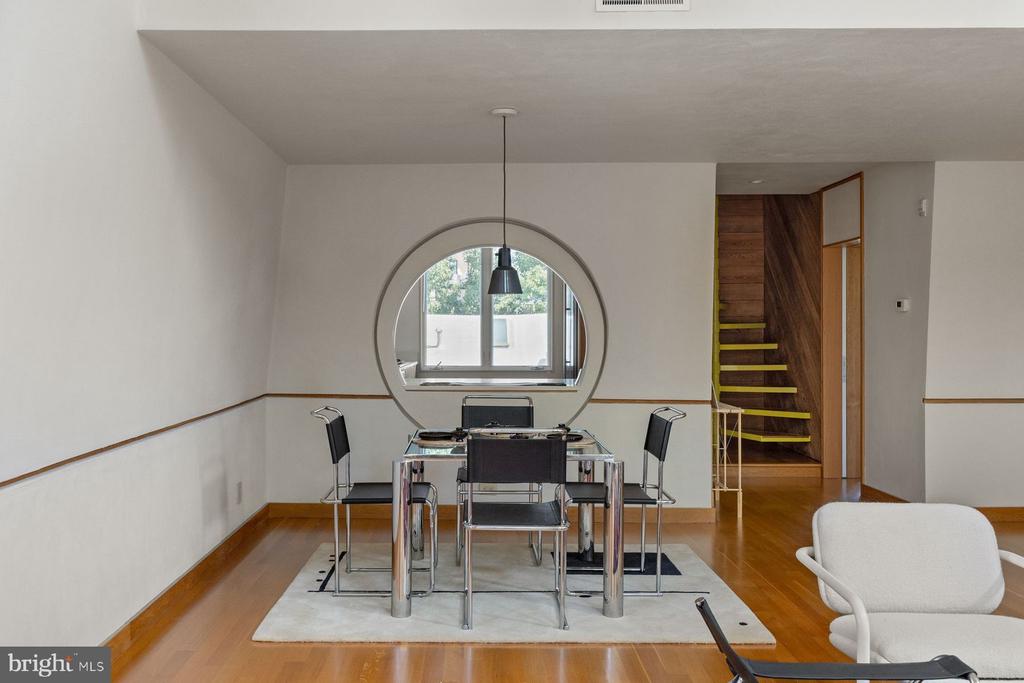
Dining area with a circular interior window and staircase with yellow-edged steps.
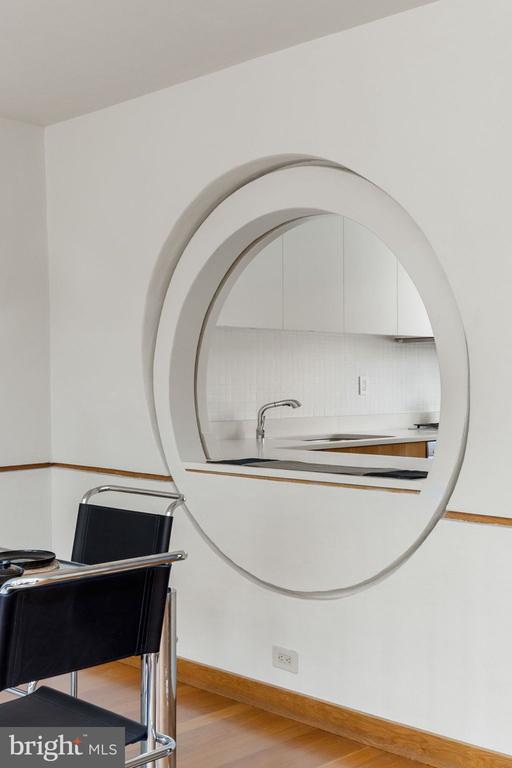
Dining area with black chairs beside a circular opening into the kitchen.
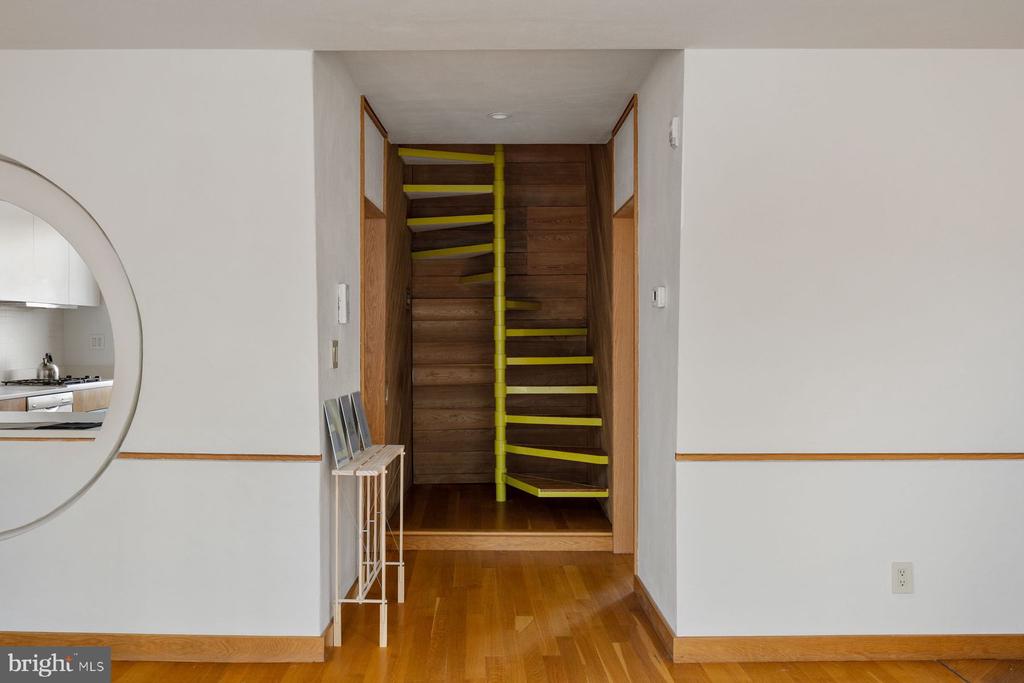
Wooden alternating-tread staircase with a bright yellow center pole and hardwood floors.
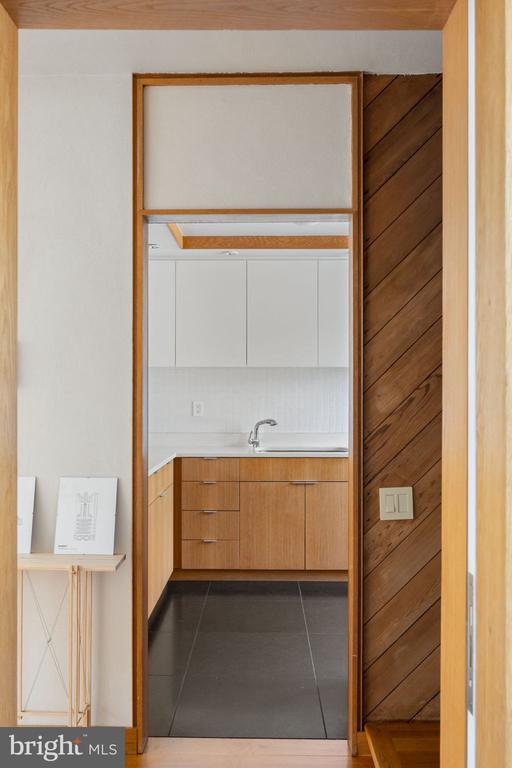
Modern kitchen with white upper cabinets, warm wood lower cabinets, and dark tile flooring, viewed through a wood-trimmed doorway.
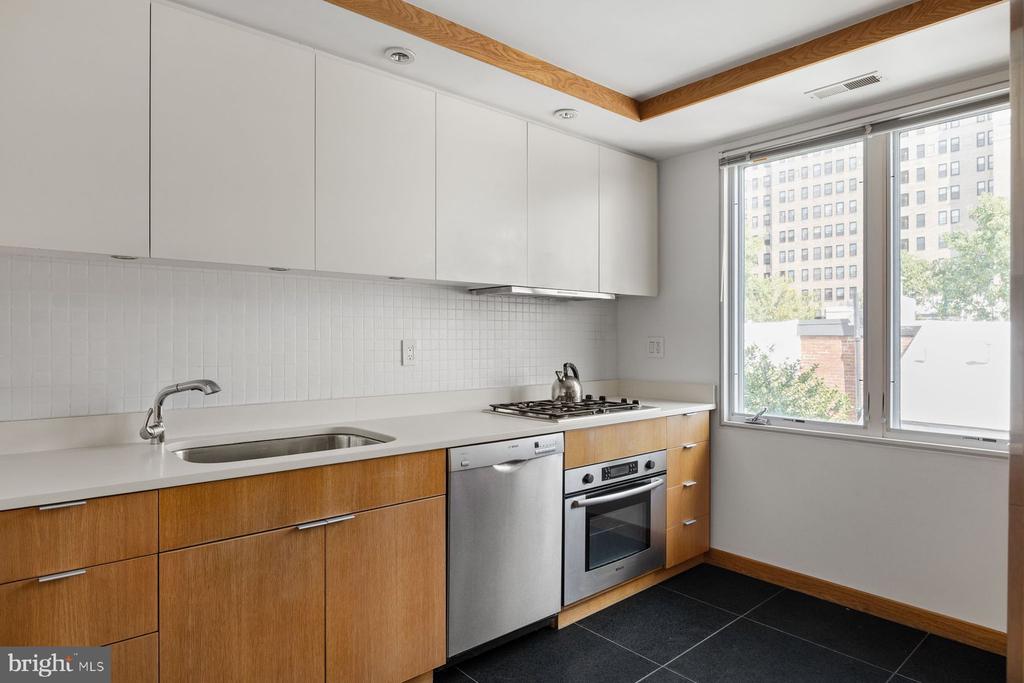
Modern kitchen with warm wood cabinets, stainless steel appliances, and a large city-facing window.
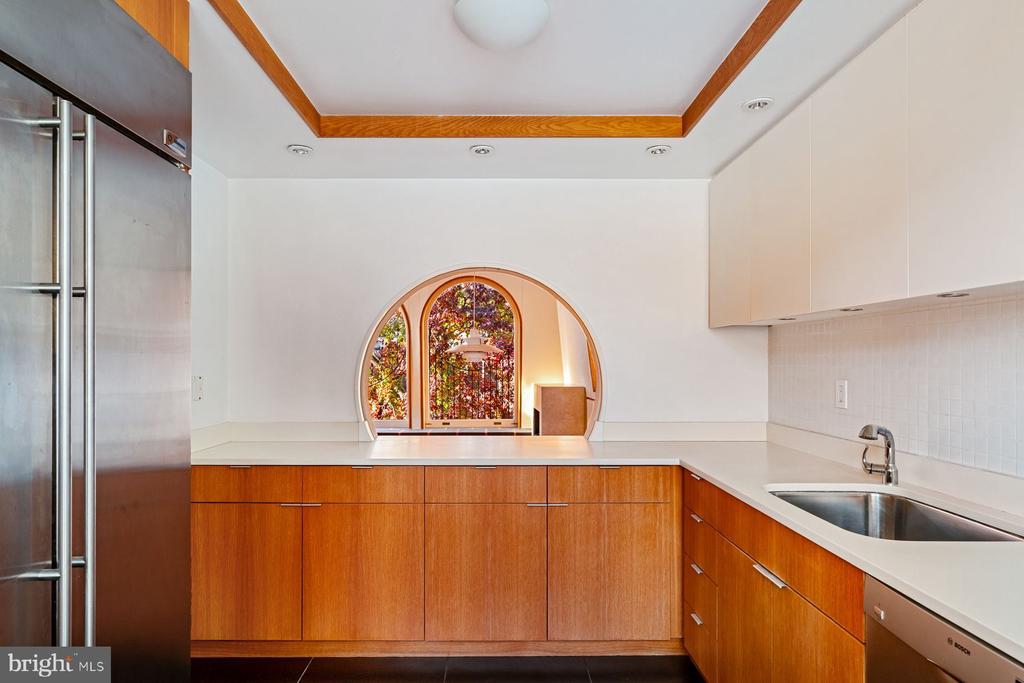
Modern kitchen with warm wood cabinets and a round arched window overlooking colorful foliage.
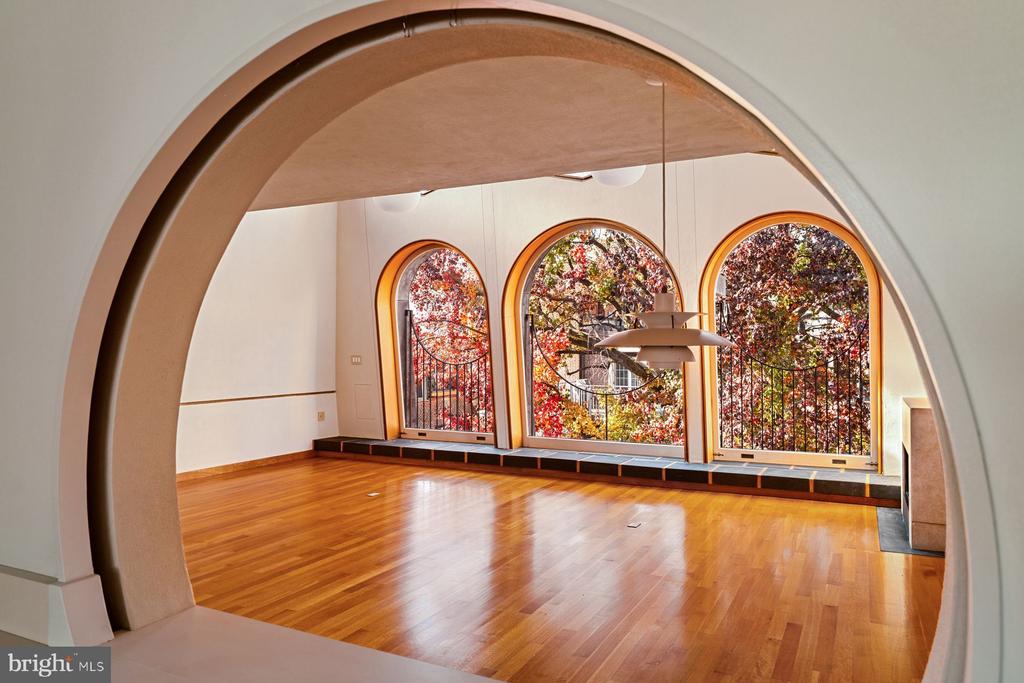
Empty room with hardwood floors, a curved archway, and three arched windows overlooking autumn trees.
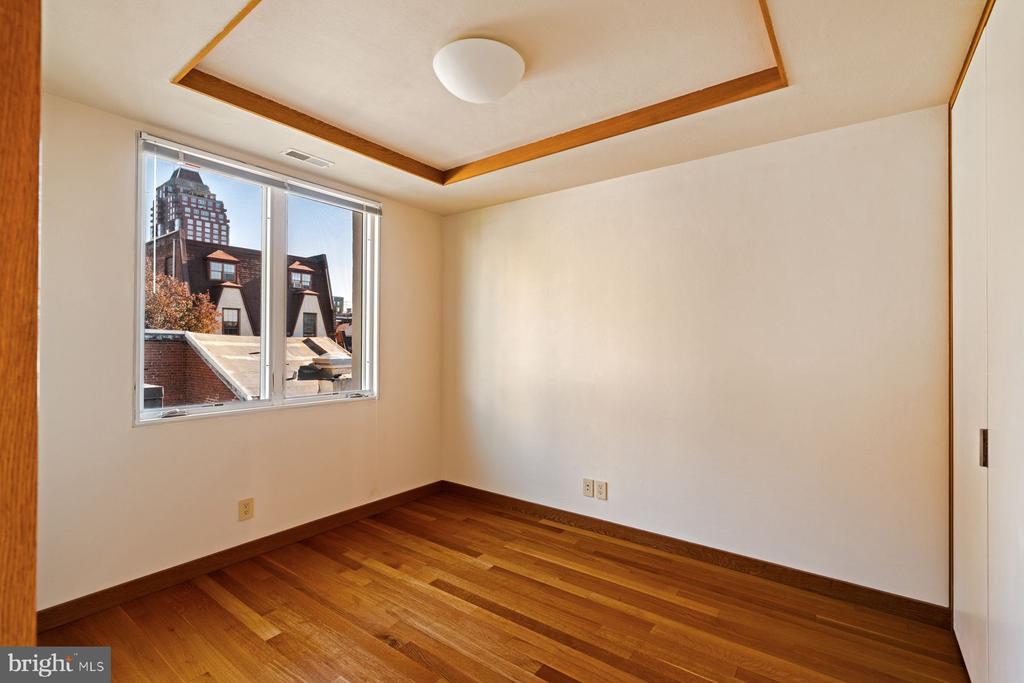
Empty room with hardwood floors, a wood-trimmed tray ceiling, and a window overlooking nearby rooftops.
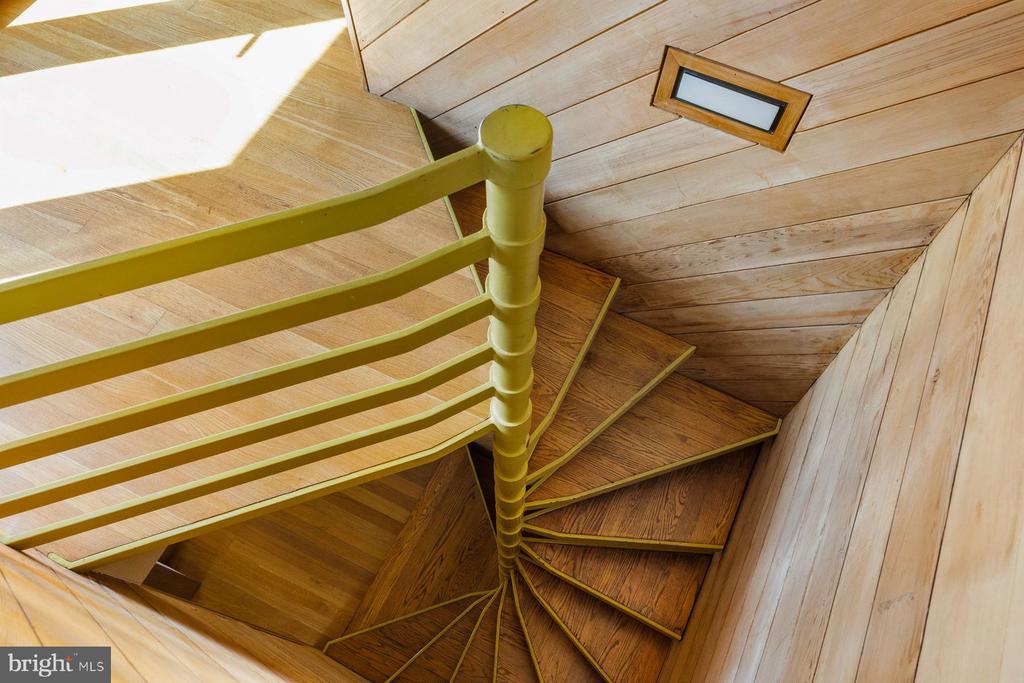
Winding wooden staircase with a yellow railing and central post beneath a small ceiling window.
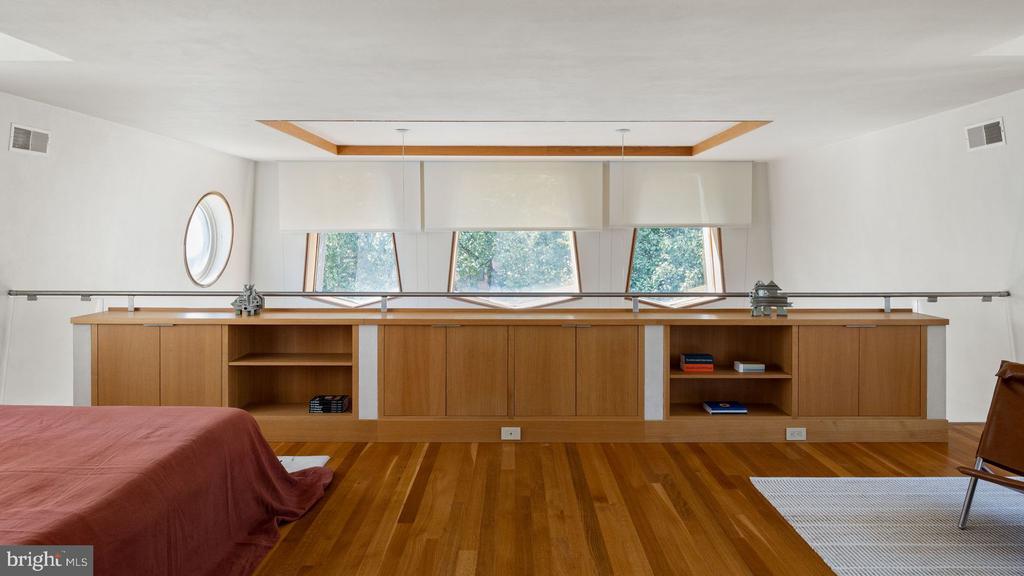
Bedroom with built-in wood cabinetry, hardwood floors, and a round porthole-style window.
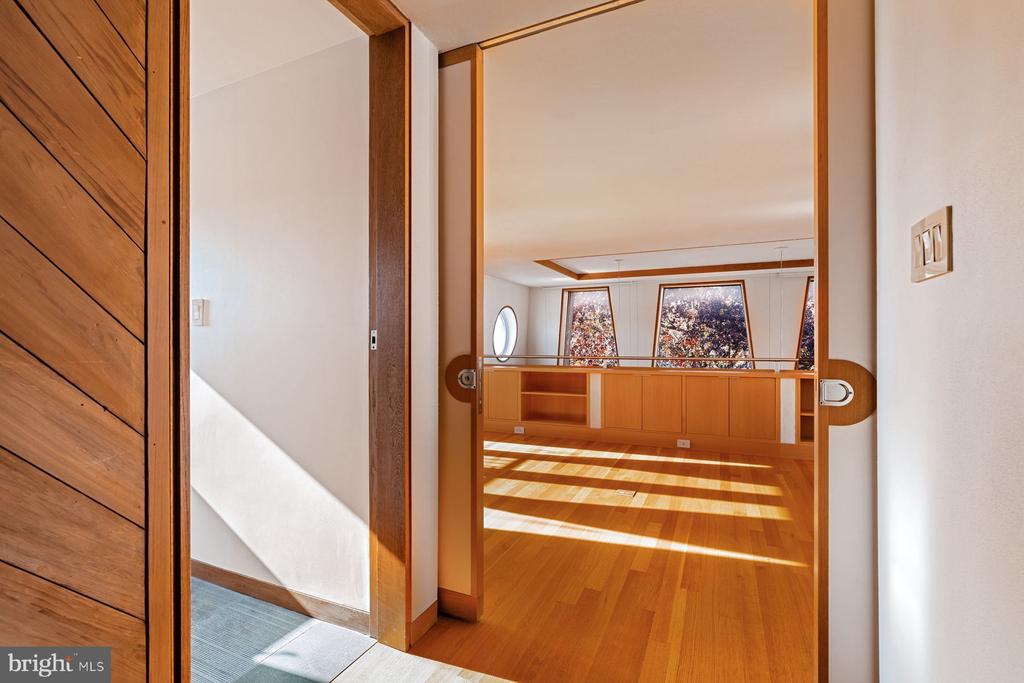
Bright interior room with hardwood floors, built-in wood cabinetry, and large windows, viewed through a wood-trimmed doorway.
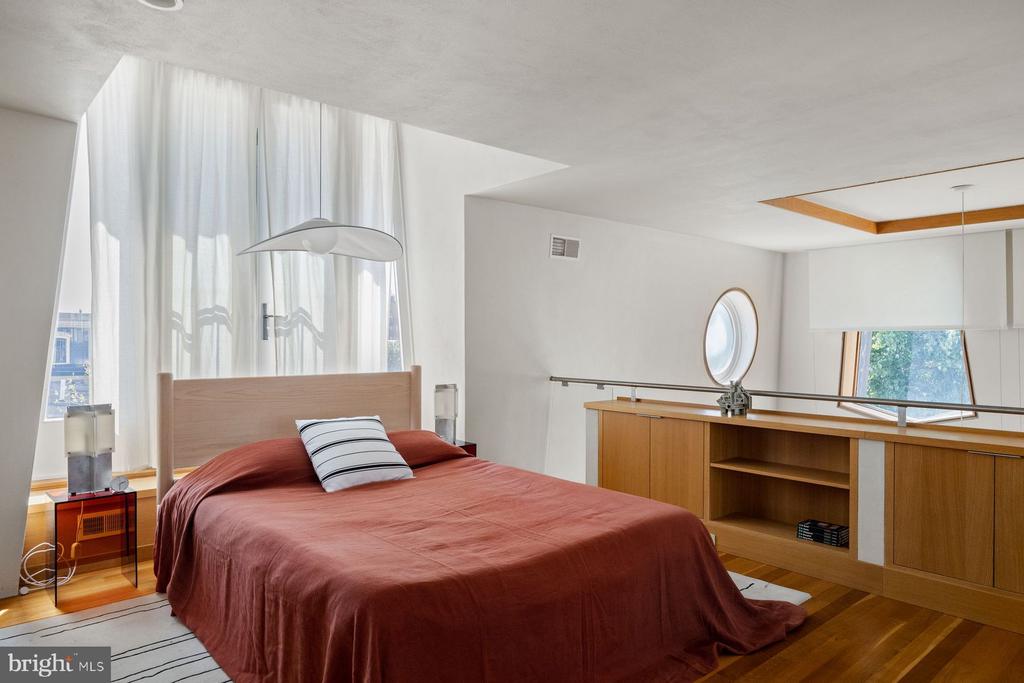
Bedroom with a rust-red bedspread, tall sheer curtains, and built-in wood cabinetry.
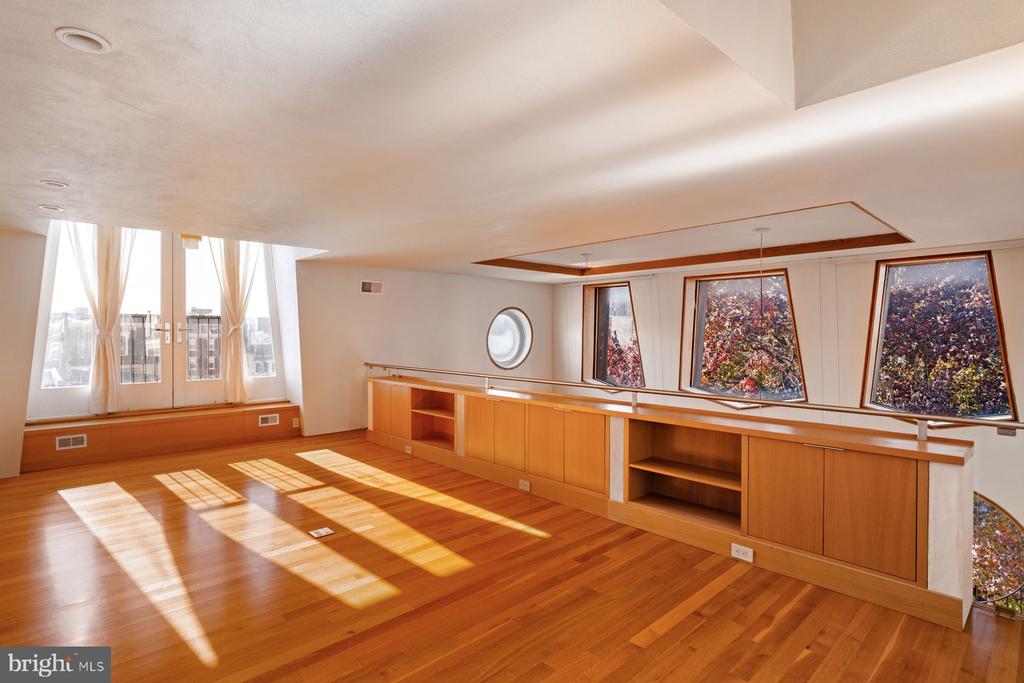
Sunlit vacant room with hardwood floors, built-in cabinetry, and tall windows.
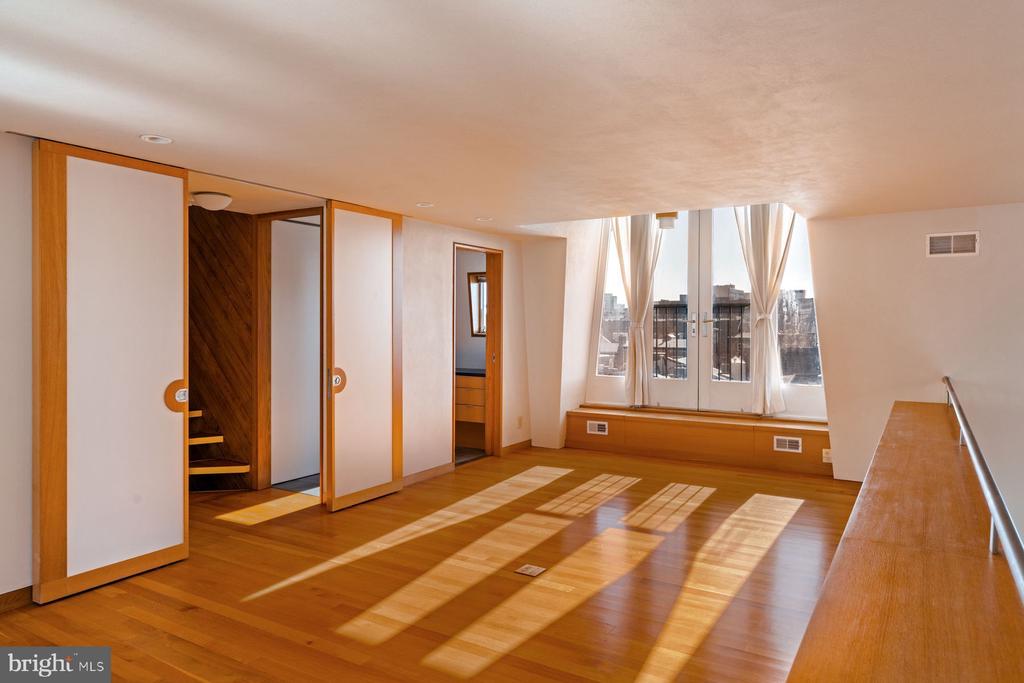
Empty sunlit room with hardwood floors, wooden sliding doors, and balcony doors overlooking the city.
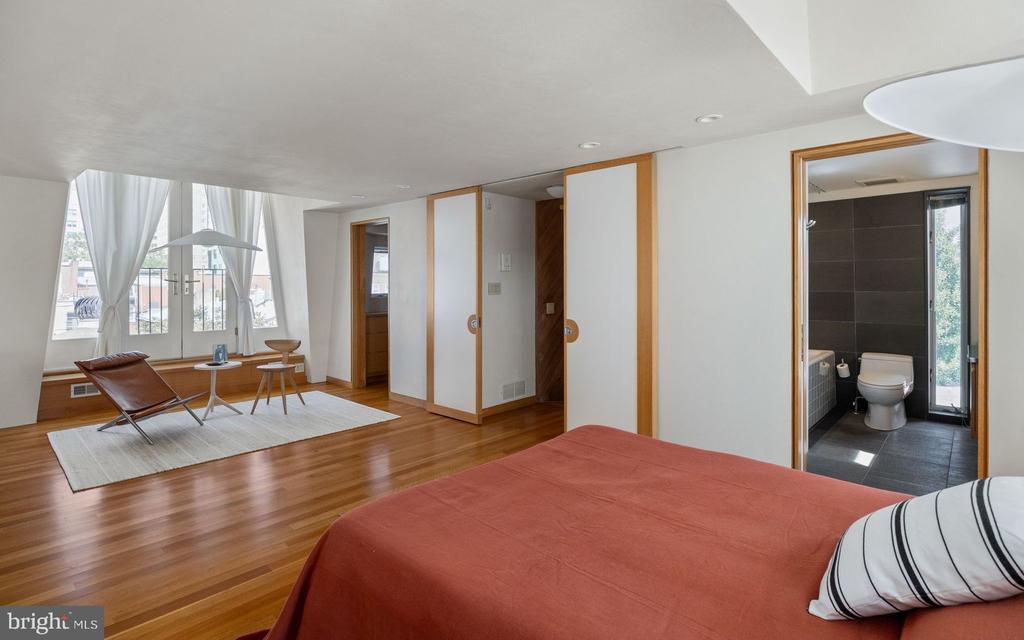
Bedroom with a rust-colored bedspread, hardwood floors, sitting area, and ensuite bathroom.
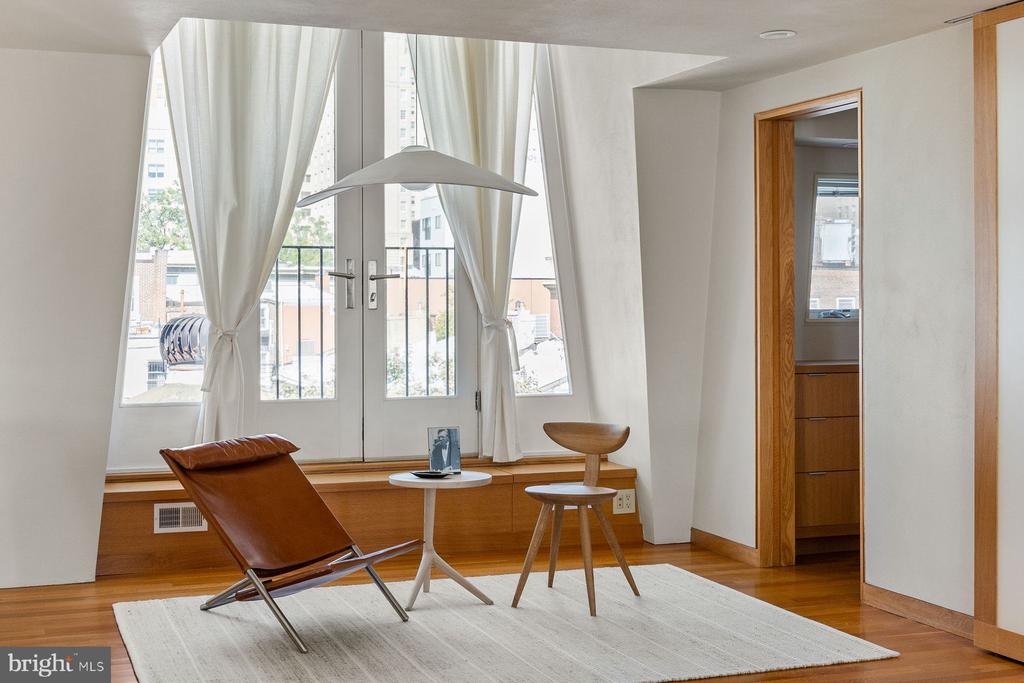
Sitting area with a leather lounge chair and wooden stools beside tall balcony windows.
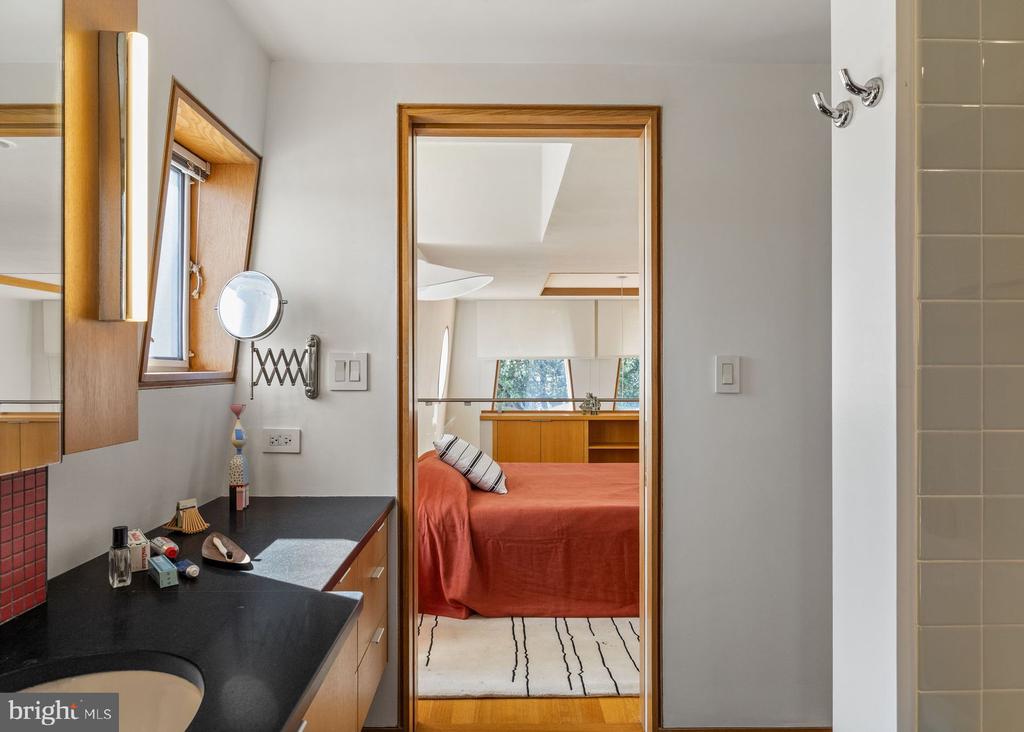
Bathroom vanity with black countertop and wood cabinetry, looking through a doorway into a bedroom.
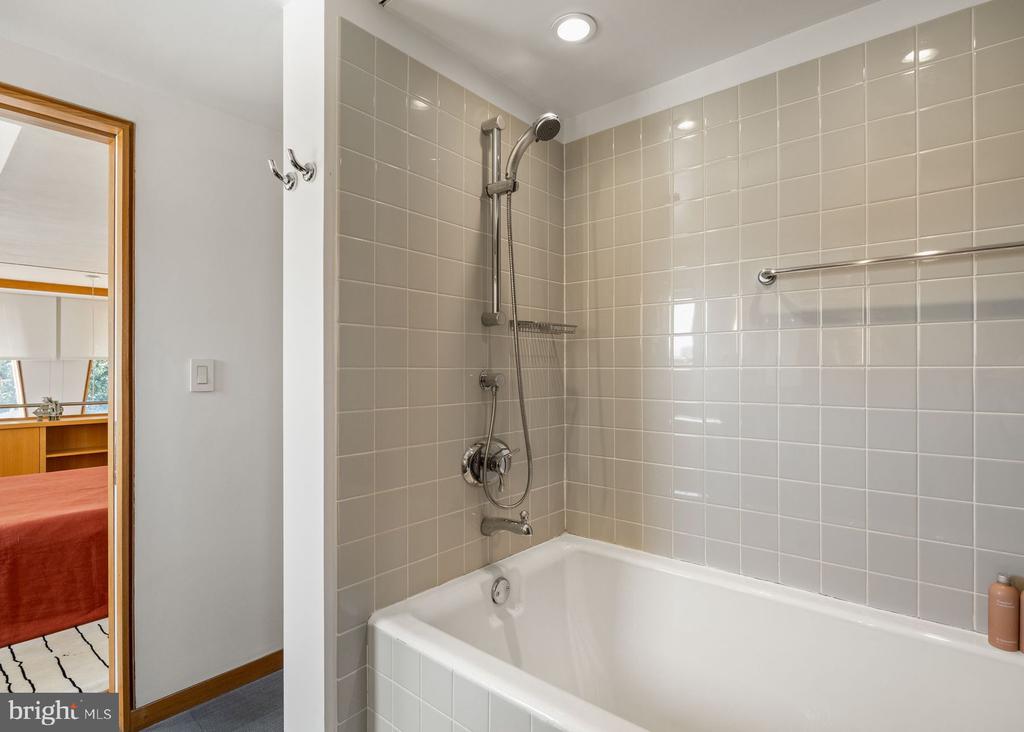
Tiled bathroom with a bathtub, handheld showerhead, and wall-mounted towel bar.
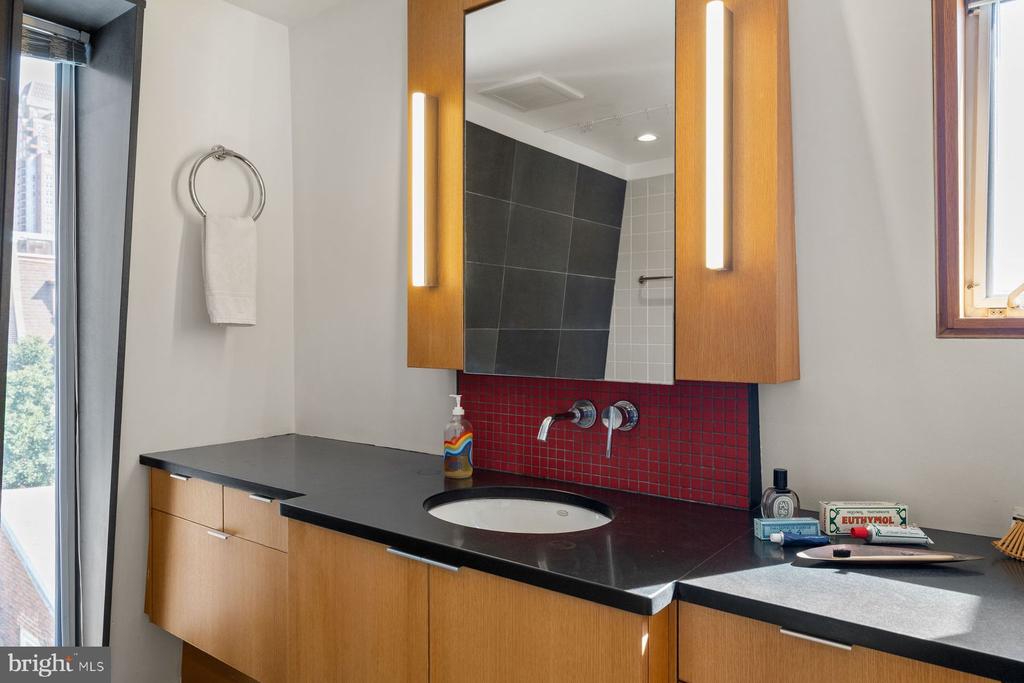
Bathroom vanity with a black countertop, red tile backsplash, and illuminated mirror.
Double-height living room with arched windows, hardwood floors, and a modern fireplace.
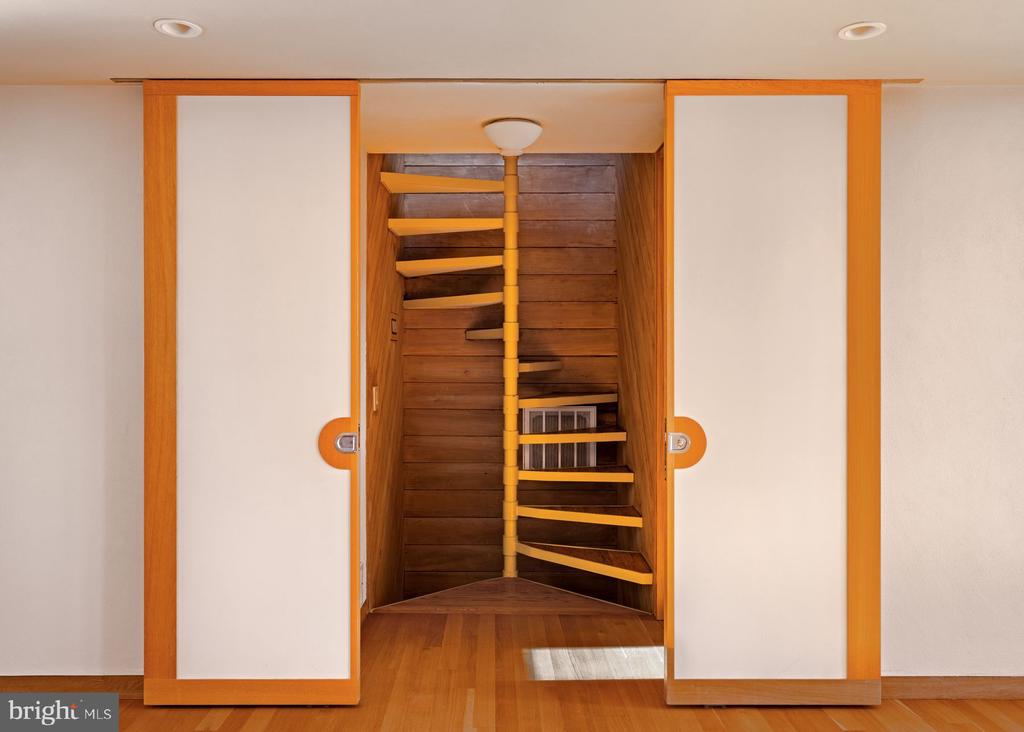
Wooden spiral staircase with wedge-shaped steps behind open sliding doors.
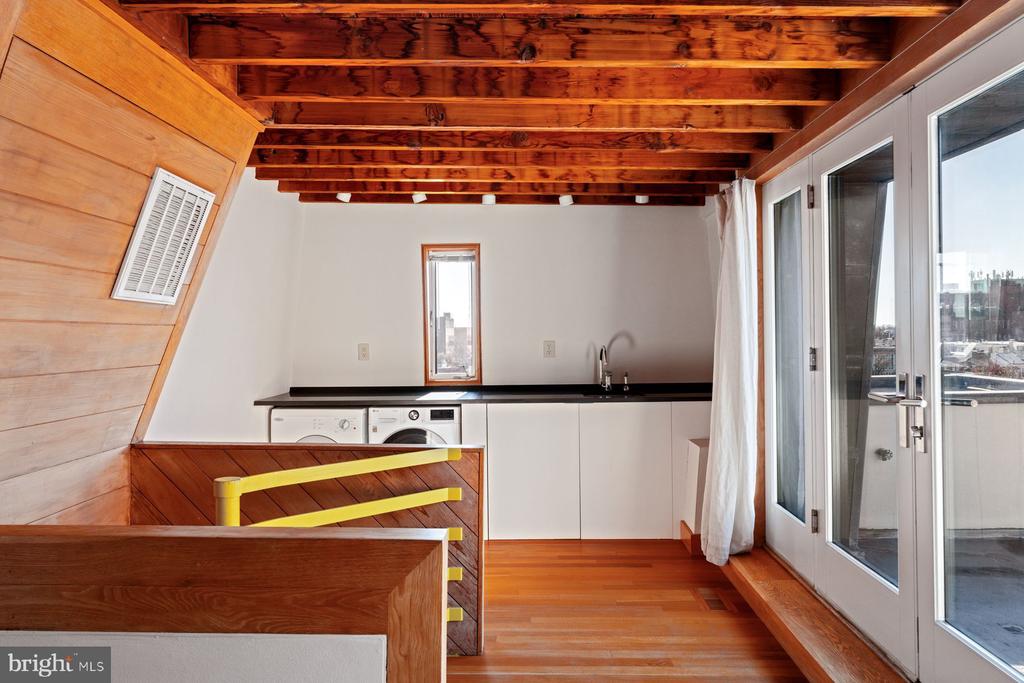
Compact kitchen and laundry area with exposed wood beams, wood floors, and glass doors to a balcony.
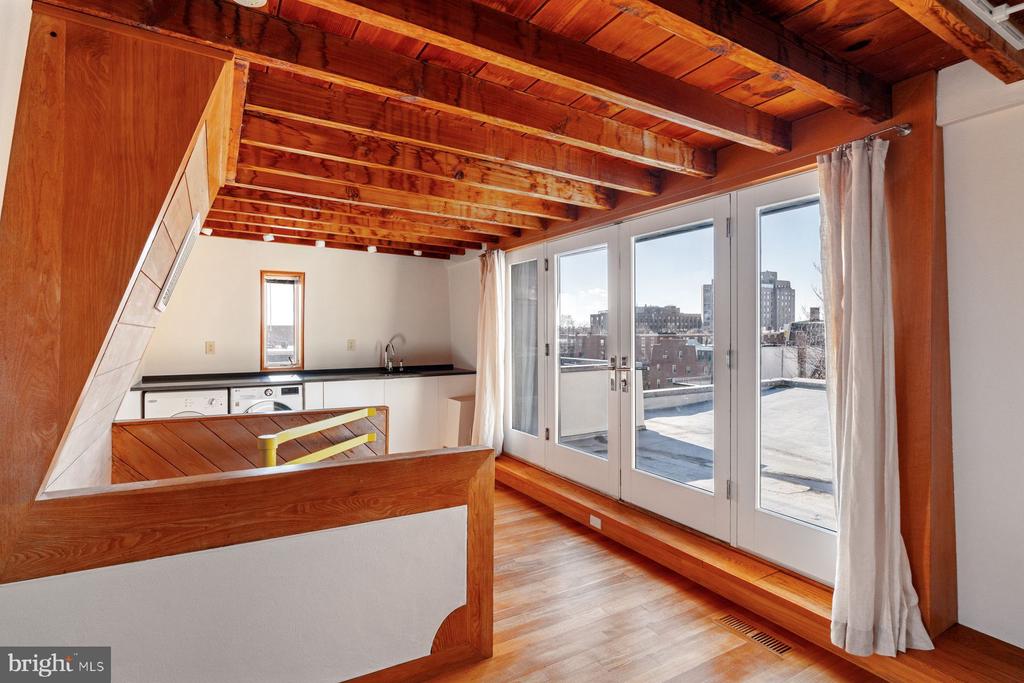
Kitchen and living area with exposed wood beams and glass doors opening onto a rooftop terrace.
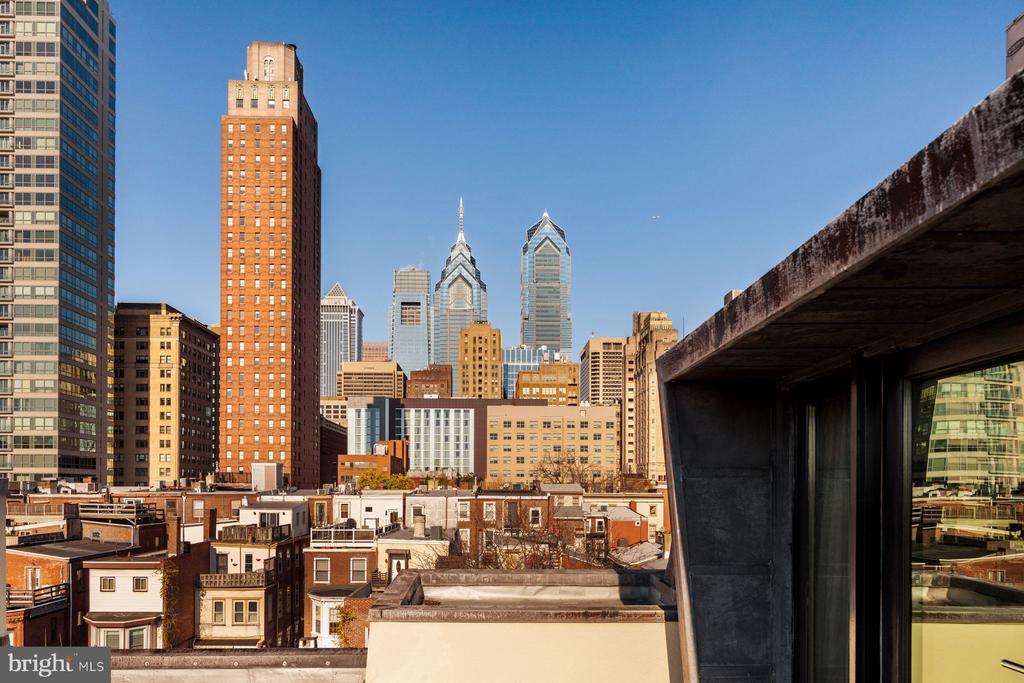
Philadelphia skyline viewed from a rooftop terrace, with nearby rooftops in the foreground.
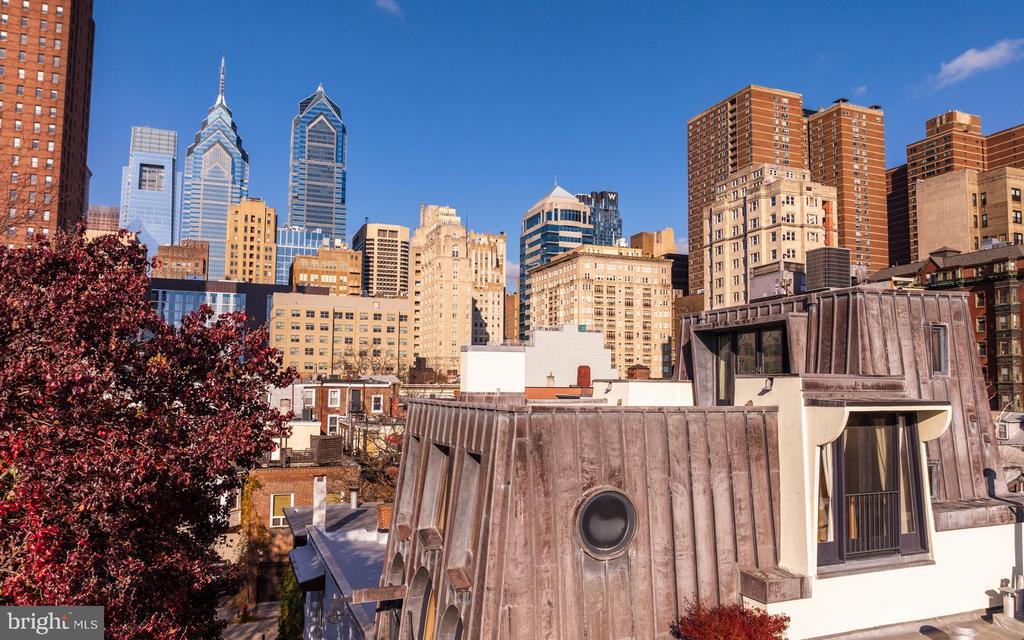
Philadelphia skyline above a modern rooftop structure, with a red-leaved tree in the foreground.
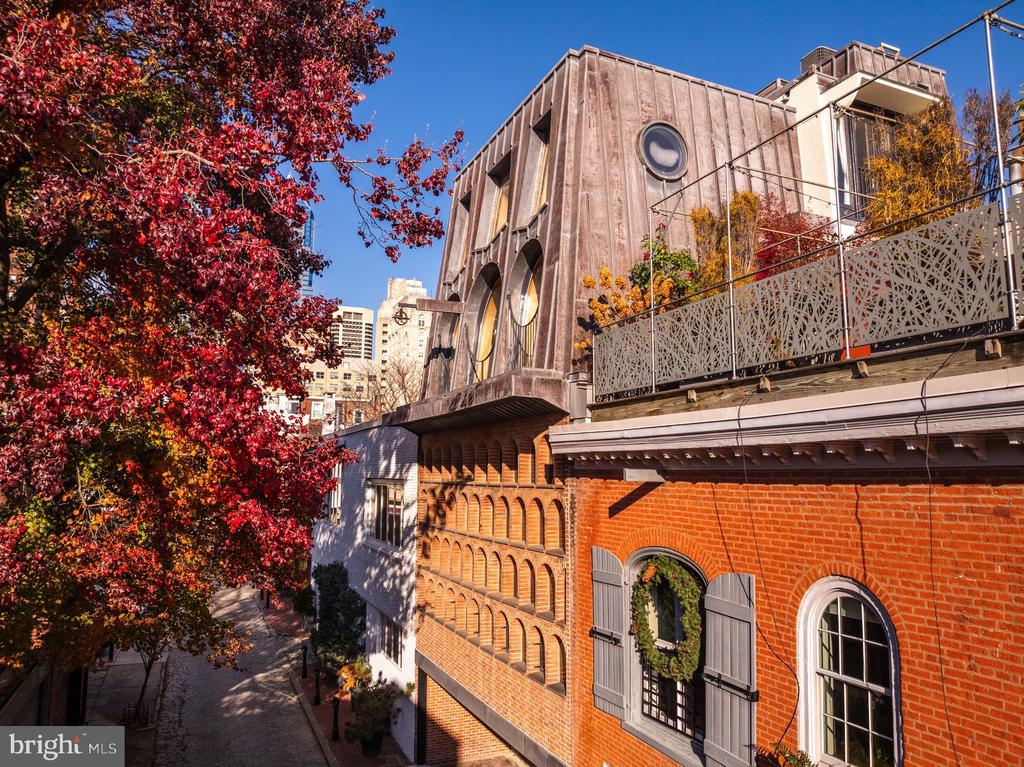
Philadelphia residence with a red brick facade, distinctive round windows, and a rooftop terrace framed by autumn foliage.
Philadelphia skyline viewed above neighboring rooftops and colorful autumn trees.
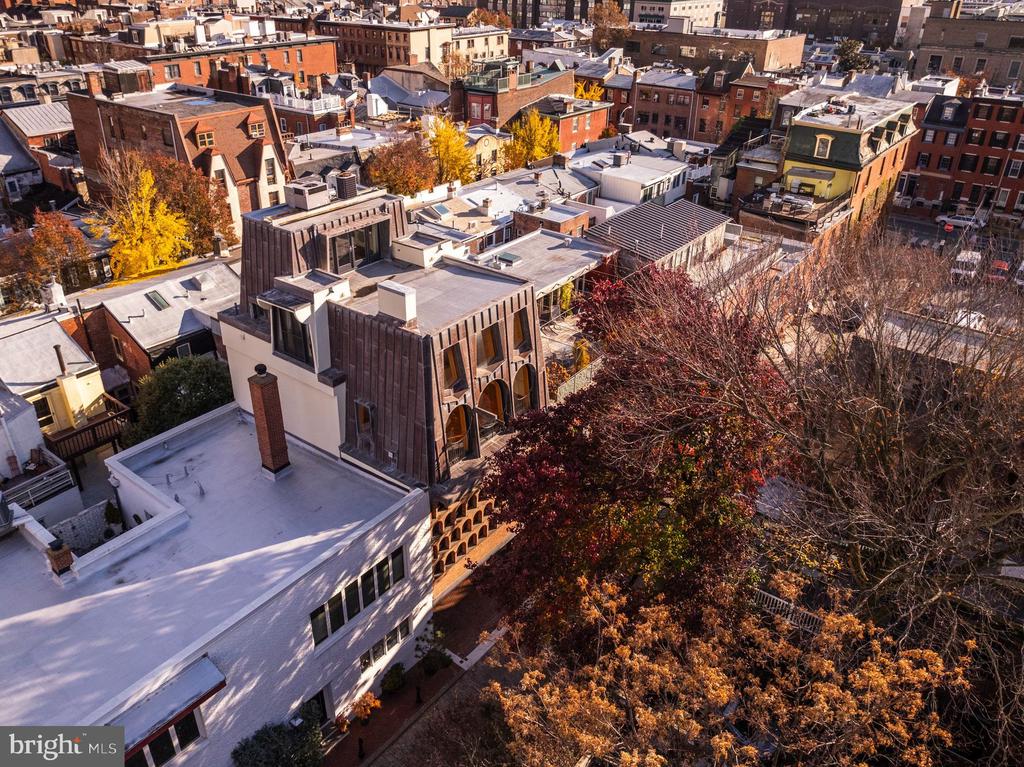
Aerial view of a modern townhouse among Philadelphia rowhouses and autumn trees.
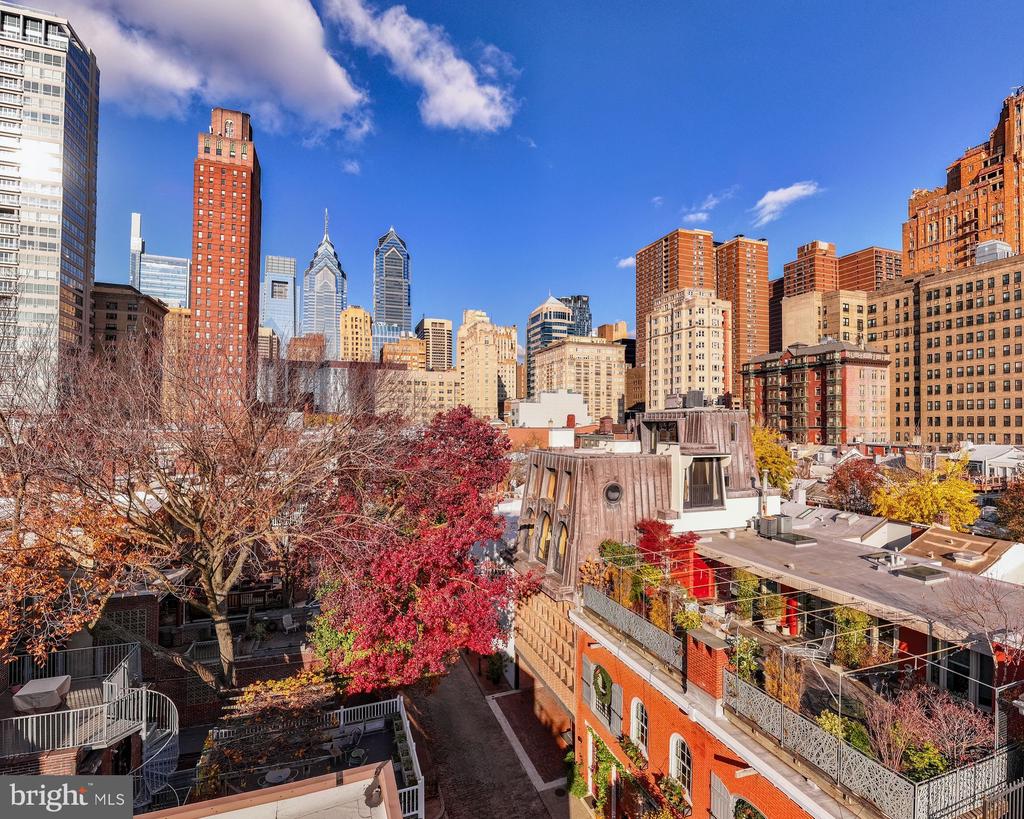
Aerial view of Philadelphia’s dense neighborhoods and downtown skyline under a blue sky.
SEE ALL PHOTOS
Furnished living area with a brick wall of arched windows and exposed ceiling beams.
307 S Chadwick Street, a red-brick home with arched windows on a tree-lined cobblestone street.
Philadelphia home with rows of arched brick openings and a red, vine-framed front door.
Red brick building facade with rows of arched windows and autumn leaves overhead.
Brick building entrance with wooden doors featuring round windows and brick columns.
Furnished interior with a geometric recessed ceiling, dark tiled floor, and large street-facing window.
Entry hall with a curved staircase wall, geometric ceiling, and round-windowed wood door.
Furnished living area with a curved wooden staircase and geometric ceiling.
Vacant interior with a curved wooden staircase, exposed brick wall, dark tiled floor, and geometric ceiling.
Curved staircase with open wooden treads in a finished lower-level room.
Furnished lounge with a curved staircase, exposed brick wall, and geometric tile floor.
Curved staircase with warm wooden treads winding between white plaster walls.
Curved wooden staircase descends to a dark slate-tiled landing.
Interior with built-in white cabinetry and open wood shelving beneath a curved wood ceiling.
Kitchen with light wood cabinetry, a red countertop, and a wood-plank ceiling.
Furnished lounge with rows of arched windows set into a tall brick wall.
High-ceilinged room with rows of arched brick-framed windows and exposed wood beams.
Living room with a brick wall of arched windows and exposed wooden ceiling beams.
Living room with a wall of arched brick-framed windows and a geometric green rug.
Furnished living room with a sweeping curved staircase, exposed ceiling beams, and geometric rug.
Curved staircase with warm wood treads and a narrow vertical window.
Upper-level lounge with modern chairs, built-in shelving, exposed wood beams, and a curved railing.
Living room with arched brick-framed windows, exposed wood ceiling beams, and colorful modern chairs.
Living room with a wall of arched windows, brick detailing, and a geometric rug.
Vacant spacious room with wood ceiling trim, brown floors, and tall arched windows.
Spiral staircase with dark carpeted treads, yellow railing, and curved wood handrails.
Open-plan loft living and dining room with arched windows and a curved yellow railing.
Living room with arched windows overlooking autumn trees and a curved stair railing.
Living room with tall arched windows, polished hardwood floors, and a white fireplace.
Living room with modern seating and tall arched windows overlooking leafy trees.
Double-height living room with a fireplace, hardwood floors, and contemporary seating on a red rug.
Double-height living room with hardwood floors, a fireplace, and an upper-level balcony.
Tall room with wood floors, globe pendant lights, and arched windows overlooking autumn foliage.
Dining area with a circular interior window and staircase with yellow-edged steps.
Dining area with black chairs beside a circular opening into the kitchen.
Wooden alternating-tread staircase with a bright yellow center pole and hardwood floors.
Modern kitchen with white upper cabinets, warm wood lower cabinets, and dark tile flooring, viewed through a wood-trimmed doorway.
Modern kitchen with warm wood cabinets, stainless steel appliances, and a large city-facing window.
Modern kitchen with warm wood cabinets and a round arched window overlooking colorful foliage.
Empty room with hardwood floors, a curved archway, and three arched windows overlooking autumn trees.
Empty room with hardwood floors, a wood-trimmed tray ceiling, and a window overlooking nearby rooftops.
Winding wooden staircase with a yellow railing and central post beneath a small ceiling window.
Bedroom with built-in wood cabinetry, hardwood floors, and a round porthole-style window.
Bright interior room with hardwood floors, built-in wood cabinetry, and large windows, viewed through a wood-trimmed doorway.
Bedroom with a rust-red bedspread, tall sheer curtains, and built-in wood cabinetry.
Sunlit vacant room with hardwood floors, built-in cabinetry, and tall windows.
Empty sunlit room with hardwood floors, wooden sliding doors, and balcony doors overlooking the city.
Bedroom with a rust-colored bedspread, hardwood floors, sitting area, and ensuite bathroom.
Sitting area with a leather lounge chair and wooden stools beside tall balcony windows.
Bathroom vanity with black countertop and wood cabinetry, looking through a doorway into a bedroom.
Tiled bathroom with a bathtub, handheld showerhead, and wall-mounted towel bar.
Bathroom vanity with a black countertop, red tile backsplash, and illuminated mirror.
Double-height living room with arched windows, hardwood floors, and a modern fireplace.
Wooden spiral staircase with wedge-shaped steps behind open sliding doors.
Compact kitchen and laundry area with exposed wood beams, wood floors, and glass doors to a balcony.
Kitchen and living area with exposed wood beams and glass doors opening onto a rooftop terrace.
Philadelphia skyline viewed from a rooftop terrace, with nearby rooftops in the foreground.
Philadelphia skyline above a modern rooftop structure, with a red-leaved tree in the foreground.
Philadelphia residence with a red brick facade, distinctive round windows, and a rooftop terrace framed by autumn foliage.
Philadelphia skyline viewed above neighboring rooftops and colorful autumn trees.
Aerial view of a modern townhouse among Philadelphia rowhouses and autumn trees.
Aerial view of Philadelphia’s dense neighborhoods and downtown skyline under a blue sky.
For Sale

307 S CHADWICK STREET

307 S CHADWICK STREET, PHILADELPHIA, PA 19103

$2,500,000
In a city built on architectural history, there is no other address like this one. A landmark by architect Frank Weise: his own home and studio, shaped and reshaped by his hand from 1954 to 2003. 307 S. Chadwick Street is not a house that resembles a work of art. It is one.

Weise took a 19th-century carriage house and gave it a tripartite facade that still reads as radical: a central brick volume drawing on Louis Kahn's rationalism, crowned by a batten-seam terne-metal mansard (recast in copper in 2005) that announces itself as pure postmodern invention. A deep-projecting metal cornice and the original furniture-hoisting boom remain, details that mark this as a working architect's manifesto, not a developer's approximation. Following Weise's death, his heirs restored and maintained the property with the same rigor he brought to it.

The historically designated residence is a duplex: Weise's studio and offices occupy the lower levels, while a private entrance leads to the main residence above - three bedrooms, one and a half baths, and a one-car carport. The interiors have been newly staged by Rarify.

Chadwick Street itself is part of the story: one of the last carriage-house rows in Center City, a quiet backstreet moments from Rittenhouse Square. Few properties anywhere in Philadelphia offer this combination: architectural pedigree, livability, and a location that simply does not get better.

This is a chance to own a landmark. Contact us to schedule a private viewing.

Studio

2,698 Sq.Ft. LIVING AREA

1,013 Sq.Ft. lot
Franz J. Rabauer

Franz J. Rabauer

Features & Amenities

Area & Lot

  • Status For Sale
  • Living Area2,698 Sq.Ft.
  • Total Area2,698 Sq.Ft.
  • Lot Area1,013 Sq.Ft.
  • MLS® IDPAPH2600868
  • TypeMulti-Family
  • YEAR BUILT1865
  • Architecture StylesConverted Dwelling, Mid-Century Modern
  • View DescriptionCity
  • Elementary SchoolGREENFIELD ALBERT
  • School DistrictTHE SCHOOL DISTRICT OF PHILADELPHIA

Exterior

  • water SourcePublic
  • PoolNo Pool
  • parkingDriveway
  • HEAT TYPE90 Forced Air
  • AIR CONDITIONINGCentral A/C
  • sewerPublic Sewer
  • SubstructureSlab
  • Disability FeaturesNone

Financial

  • Sales Price$2,500,000
  • Real Estate Tax $12,598/yr
  • Zoning RSA5

Work With Franz

Franz has a gift for working with clients to ensure they maximize the selling price of their properties, and he offers a wealth of knowledge to buyers. He is a wise negotiator regardless of which side of the settlement table he is on. Contact him today to assist you with your real estate needs.